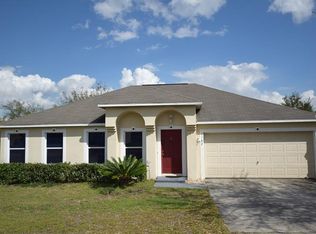

For sale
$419,000
5beds
3,072sqft
1778 SUNSET RIDGE DRIVE, MASCOTTE, FL 34753
5beds
3,072sqft
Single family residence
Built in 2005
10,000 sqft
2 Attached garage spaces
$136 price/sqft
$29/mo HOA
What's special
Center islandExpansive loftPicnic spaceSparkling poolSpacious primary suiteRelaxing garden tubFirst-floor half bathroom
Welcome to this beautifully maintained 5-bedroom, 2.5-bathroom, two-story home located in the Mascotte Dukes Lake community. Situated on just under a quarter-acre, this spacious home offers the perfect blend of comfort, functionality, and outdoor entertaining. Step inside to an inviting foyer that opens to a formal dining room and a versatile ...
- 20 days |
- 1,689 |
- 120 |
Likely to sell faster than
Source: Stellar MLS,MLS#: O6427351
Originating MLS: Orlando Regional
Travel times
Living Room
Kitchen
Primary Bedroom
Zillow last checked:
Listing updated:
Listed by:
Veronica Figueroa 407-519-3980,
EXP REALTY LLC 888-883-8509,
Meraris Brignoni Diaz 407-840-2020,
EXP REALTY LLC
Source: Stellar MLS,MLS#: O6427351
Originating MLS: Orlando Regional

Facts & features
Interior
Bedrooms & bathrooms
- Bedrooms: 5
- Bathrooms: 3
- Full bathrooms: 2
- 1/2 bathrooms: 1
Primary bedroom
- Features: Walk-In Closet(s)
- Level: Second
- Area: 260 Square Feet
- Dimensions: 20x13
Bedroom 2
- Features: Built-in Closet
- Level: Second
- Area: 195 Square Feet
- Dimensions: 13x15
Bedroom 3
- Features: Built-in Closet
- Level: Second
- Area: 144 Square Feet
- Dimensions: 12x12
Bedroom 4
- Features: Built-in Closet
- Level: Second
- Area: 144 Square Feet
- Dimensions: 12x12
Bedroom 5
- Features: Built-in Closet
- Level: Second
- Area: 144 Square Feet
- Dimensions: 12x12
Dining room
- Level: First
- Area: 143 Square Feet
- Dimensions: 13x11
Game room
- Level: First
- Area: 195 Square Feet
- Dimensions: 13x15
Kitchen
- Level: First
- Area: 156 Square Feet
- Dimensions: 13x12
Living room
- Level: First
- Area: 210 Square Feet
- Dimensions: 14x15
Loft
- Level: Second
- Area: 156 Square Feet
- Dimensions: 13x12
Heating
- Electric
Cooling
- Central Air
Appliances
- Included: Dishwasher, Microwave, Range, Refrigerator
- Laundry: Inside, Upper Level
Features
- Ceiling Fan(s), Eating Space In Kitchen, Kitchen/Family Room Combo, PrimaryBedroom Upstairs, Stone Counters, Walk-In Closet(s)
- Flooring: Carpet, Laminate, Tile
- Doors: Sliding Doors
- Has fireplace: No
Interior area
- Total structure area: 3,932
- Total interior livable area: 3,072 sqft
Video & virtual tour
Property
Parking
- Total spaces: 2
- Parking features: Garage - Attached
- Attached garage spaces: 2
Features
- Levels: Two
- Stories: 2
- Patio & porch: Rear Porch, Screened
- Exterior features: Sidewalk
- Has private pool: Yes
- Pool features: Above Ground
Lot
- Size: 10,000 Square Feet
Details
- Parcel number: 112224040200019700
- Special conditions: None
Construction
Type & style
- Home type: SingleFamily
- Property subtype: Single Family Residence
Materials
- Block, Stucco, Wood Frame
- Foundation: Slab
- Roof: Shingle
Condition
- New construction: No
- Year built: 2005
Utilities & green energy
- Sewer: Public Sewer
- Water: Public
- Utilities for property: Public
Community & HOA
Community
- Pet fee: $0 monthly
- Subdivision: MASCOTTE DUKES LAKE PH 03
HOA
- Has HOA: Yes
- HOA fee: $29 monthly
- HOA name: Dukes Lake HOA/Sentry Management
- HOA phone: 352-243-4595
Location
- Region: Mascotte
Financial & listing details
- Price per square foot: $136/sqft
- Tax assessed value: $327,705
- Annual tax amount: $4,163
- Date on market: 7/23/2026
- Cumulative days on market: 5 days
- Listing terms: Cash,Conventional,FHA,VA Loan
- Ownership: Fee Simple
- Total actual rent: 0
- Road surface type: Asphalt
Price history
| Date | Event | Price |
|---|---|---|
| 7/23/2026 | Listed for sale | $419,000+72.4%$136/sqft |
Source: eXp Realty #O6427351 Report a problem | ||
| 1/14/2020 | Sold | $243,000+8%$79/sqft |
Source: Public Record Report a problem | ||
| 4/7/2008 | Sold | $225,000-10.8%$73/sqft |
Source: Public Record Report a problem | ||
| 1/12/2006 | Sold | $252,300$82/sqft |
Source: Public Record Report a problem | ||
Public tax history
| Year | Property taxes | Tax assessment |
|---|---|---|
| 2025 | $4,164 +4.3% | $229,460 +2.9% |
| 2024 | $3,994 +6.9% | $223,000 +3% |
| 2023 | $3,737 +3.8% | $216,510 +3% |
| 2022 | $3,600 -0.2% | $210,210 +3% |
| 2021 | $3,608 +92.4% | $204,096 +79.1% |
| 2020 | $1,876 -1.6% | $113,968 +2.3% |
| 2019 | $1,907 +4.1% | $111,406 +1.9% |
| 2018 | $1,831 | $109,329 +2.1% |
| 2017 | $1,831 +1.5% | $107,081 +2.1% |
| 2016 | $1,803 +0% | $104,879 +0.7% |
| 2015 | $1,803 +14.5% | $104,150 +0.8% |
| 2014 | $1,575 +12.9% | $103,324 +1.5% |
| 2013 | $1,395 -0.9% | $101,798 |
| 2012 | $1,407 -12.7% | $101,798 -7.8% |
| 2011 | $1,612 -14.5% | $110,448 -12.5% |
| 2010 | $1,885 -32.8% | $126,250 -27.5% |
| 2009 | $2,803 -35% | $174,180 -18.2% |
| 2008 | $4,309 +3.3% | $212,910 -7.8% |
| 2007 | $4,172 -6.4% | $231,003 +0.8% |
| 2006 | $4,460 | $229,213 |
| 2005 | -- | -- |
Find assessor info on the county website
Monthly payment
Est. payment
$2,710/mo
Principal & interest
$2129
Property taxes
$552
HOA Fees
$29
Estimated market value
$411,800
$391,000 - $432,000
$2,732/mo
Climate risks
Explore flood, wildfire, and other predictive climate risk information for this property on First Street®️.
Neighborhood: 34753
Nearby schools
Groveland Elementary School
Grades PK-5 • 2.9 miles2/10
GreatSchools® Rating
Test Score Rating
2/10Student Progress Rating
2/10Gray Middle School
Grades 6-8 • 2.3 miles4/10
GreatSchools® Rating
Test Score Rating
4/10Student Progress Rating
4/10South Lake High School
Grades 9-12 • 3.9 miles4/10
GreatSchools® Rating
Test Score Rating
4/10College Readiness Rating
4/10Student Progress Rating
3/10