Skip main navigation
Active
  • $699,000

    1778 W 35th Pl, Yuma, AZ 85365

    6beds
    3,005sqft
    : 
    Loading
    Get pre-qualified
    Single Family Residence
    Built in ----
    -- sqft lot
    $677,500 Zestimate®
    $233/sqft
    $-- HOA

    What's special

    Sparkling poolRv accessDedicated officeOutdoor kitchenPrivate backyard oasisQuiet cul-de-sacPrime cul-de-sac location
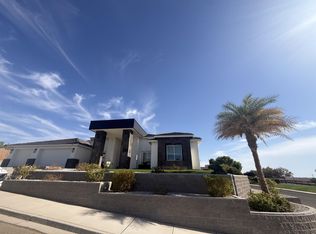
    Welcome to 1778 W 35th Place, a stunning custom home tucked away on a quiet cul-de-sac in the highly sought-after Dunes subdivision of Yuma. Thoughtfully designed for both everyday comfort and elevated living, this home offers the space, flexibility, and lifestyle today’s buyers are searching for. Featuring 4 spacious bedrooms, 4 bathrooms, a dedicated office which can also serve as a bedroom, and a versatile bonus room off the master!! This room can be a gym, a designer closet/dressing room or a nursery, just to name a few ideas. This practical 3-way split layout truly has it all. The bonus room is complete with its own bathroom which also has convenient access from the back patio for entertaining Natural light fills the main living areas, highlighting a seamless flow that makes both daily living and entertaining feel effortless. The kitchen sits at the heart of the home, designed for gathering, hosting, and making memories with ease. Step outside to your own private backyard oasis, where a sparkling pool, outdoor kitchen, and terrace set the stage for unforgettable Arizona evenings. With front row seats to 4th of July fireworks, the iconic Yuma tower lit with Christmas lights, and even the yearly midnight at the Oasis parade... views from the privacy and comfort of Home. Additional highlights include RV access, a prime cul-de-sac location, and the prestige of living in one of Yuma’s most desirable communities. This is more than just a home, it’s a lifestyle. Let's take a look.
    121 days
    |
    717
    |
    33
    |

    Zillow last checked:

    Listing updated:

    Listed by:

    Nabile Fuentes 928-257-0502,

    The Realty Agency

    Source: YARMLS,MLS#: 20261230MLS Logo

    Loading...

      Facts & features

      Interior

      Bedrooms & bathrooms
      • Bedrooms: 6
      • Bathrooms: 4
      • Full bathrooms: 3
      • 3/4 bathrooms: 1
      Primary bedroom
      • Features: French/Garden Doors, Ceiling Fan(s), Deco Window Treatment, Walk-in Closet(s), Main Floor, Vaulted/Elevated Ceiling, Tile Flooring
      Primary bathroom
      • Features: Jetted Tub, Separate Shower, Full Bath
      Dining room
      • Features: Chandelier, Vaulted/Elevated Ceiling, Tile Flooring
      Kitchen
      • Features: Breakfast Bar, ISLAND
      Living room
      • Features: Fireplace, Vaulted/Elevated Ceiling, Tile Flooring, Deco Window Treaments, Ceiling Fans, Bay Windows, French/Garden Doors
      Heating
      • Electric
      Cooling
      • Central Air
      Appliances
      • Included: Disposal, Refrigerator, Microwave, Dishwasher, Gas Range, Washer, Dryer
      Features
      • Breakfast Bar, Kitchen Island, Office/Den, Hobby, Utility, Pantry, Granite Counters, Vaulted Ceiling(s), Wet Bar, Built-In Entertnmnt Cntr, Split Floorplan
      • Flooring: Tile
      • Windows: Skylight(s), Double Pane Windows
      • Number of fireplaces: 1
      Interior area
      • Total structure area: 3,005
      • Total interior livable area: 3,005 sqft

      Property

      Parking
      • Total spaces: 3
      • Parking features: Attached, Garage Door Opener, RV Access/Parking
      • Attached garage spaces: 3
      Features
      • Stories: 1
      • Exterior features: Built-in Barbecue
      • Has private pool: Yes
      • Pool features: In Ground, Pool/Spa Combo
      • Fencing: Gate(s) Double,Block
      Lot
      • Features: Desert, Easy Care, Auto Sprinklers/Bubblers, Cul-De-Sac, On Golf Course
      Details
      • Additional structures: Storage
      • Parcel number: 69446090

      Construction

      Type & style
      • Home type: SingleFamily
      • Property subtype: Single Family Residence
      Materials
      • Stucco
      • Foundation: Concrete Perimeter
      Condition
      • 21-30

      Utilities & green energy

      • Sewer: Public Sewer
      • Water: City Water
      • Utilities for property: Natural Gas Connected

      Community & HOA

      Community
      • Security: Smoke Detector(s)
      Location
      • Region: Yuma

      Financial & listing details

      • Price per square foot: $233/sqft
      • Tax assessed value: $582,129
      • Annual tax amount: $4,942
      • Date on market: 3/17/2026

        Estimated market value

        $677,500

        $644,000 - $711,000

        $3,559/mo

        Price history

        DateEventPrice
        3/17/2026Listed for sale$699,000-12.5%$233/sqft
        Source: YARMLS #20261230 Report a problem
        1/1/2026Listing removed$799,000$266/sqft
        Source: YARMLS #20254374 Report a problem
        9/22/2025Listed for sale$799,000$266/sqft
        Source: YARMLS #20254374 Report a problem
        7/3/2025Listing removed$799,000$266/sqft
        Source: YARMLS #20252016 Report a problem
        6/6/2025Price change$799,000-2.6%$266/sqft
        Source: YARMLS #20252016 Report a problem
        4/21/2025Listed for sale$820,000+786.5%$273/sqft
        Source: YARMLS #20252016 Report a problem
        7/22/2004Sold$92,500$31/sqft
        Source: Public Record Report a problem

        Public tax history

        YearProperty taxesTax assessment
        2025$4,942 +5.1%$58,213 +4.5%
        2024$4,702 +2.8%$55,683 +34.8%
        2023$4,573 -4.1%$41,293 +5%
        2022$4,767 +3.2%$39,326 +5%
        2021$4,621 +1.9%$37,454 +5%
        2020$4,534 -1.1%$35,671 +5%
        2019$4,585 $33,972 -3.3%
        2018$4,585 $35,125
        2017$4,585 +3.2%$35,125 +6.1%
        2016$4,442 +15.4%$33,093 -0.7%
        2015$3,850 $33,325 +4.2%
        2014$3,850 $31,981 +3.6%
        2013-- $30,874 -10.4%
        2012-- $34,474
        Find assessor info on the county website

        Monthly payment

        Est. payment

        Payment breakdown

        Explore the cost of this home by adjusting the details. Changes won't be saved.
        All calculations are estimates and provided by Zillow, Inc. for informational purposes only. Actual amounts may vary.
        HOA fees may include property taxes on listings classified as Co-Ops. Contact the listing agent and/or owner for fee details.
        Mortgage interest rates are dependent on a number of factors, including credit score, down payment, and repayment length. Interest rate data provided by Zillow Group Marketplace, Inc. as of 1/1/1970 from various mortgage lenders with which we have lead or other similar arrangements; the Estimated Payment is an average of those rates.
        See how much you could borrow to make a competitive offer.

        Climate risks

        Neighborhood: The Dunes

        Getting around

        4 / 100
        Car-Dependent
        23 / 100
        Minimal Transit
        43 / 100
        Somewhat Bikeable

        Nearby schools

        GreatSchools rating

        A local agent can set up tours, give advice and negotiate with sellers.

        Browse local experts

        Similar homes