Step in to your new home in the quiet neighborhood of Hickory Hills. The kitchen and dining room are adjoining spaces for an open and natural flow, not to mention the added sunroom that is heated and air conditioned to enjoy year round. The kitchen includes lots of cabinets, eat in bar and a pantry. There are no carpets in the home, which is perfect for kids, pets or allergy sufferers. Retreat to primary bedroom with a full ensuite complete with a new, large walk in shower, dual sink vanity and built in storage/closet area. Two more bedrooms and a bathroom finish out this one level, very well maintained, very clean home. This home also has a privacy fence, solar panels and an extra parking pad, perfect for teen drivers, RV or boat. Call today to schedule your private showing!
Closed
Price Unknown
1778 W Elm Drive, Joplin, MO 64801
3beds
1,800sqft
Single Family Residence
Built in 2003
0.27 Acres Lot
$256,500 Zestimate®
$--/sqft
$1,636 Estimated rent
Home value
$256,500
$244,000 - $269,000
$1,636/mo
Zestimate® history
Owner options
List your home for rent
$1,636/mo
Rent Zestimate®
Find your next renter with Zillow Rental Manager. Plus, with online applications, you can quickly screen prospective tenants – for free.
$1,636/mo
Rent Zestimate®
Refinance and save
Refinancing to a lower rate could help reduce your monthly payments and save thousands over the life of the loan.
Explore your selling options
Work with a Zillow partner agent
Leverage their expertise and Zillow's premium Showcase listings to get your home seen by more buyers.
Get startedList with your own agent
Get your home in front of millions of buyers by listing it on Zillow.
Learn how to do itSell it yourself
Take full control of how buyers see your home on Zillow by listing For Sale by Owner (FSBO).
List your homeWhat's special
Zillow last checked:
Listing updated:
Listed by:
Elizabeth Gold 417-569-6695,
ReeceNichols - Springfield
Bought with:
Non-MLSMember Non-MLSMember, 111
Default Non Member Office
Source: SOMOMLS as distributed by MLS GRID,MLS#: 60256324
Facts & features
Interior
Bedrooms & bathrooms
- Bedrooms: 3
- Bathrooms: 2
- Full bathrooms: 2
Rooms
- Room types: Master Bedroom, Pantry, Sun Room
Heating
- Central, Forced Air, Heat Pump, Electric, Solar
Cooling
- Ceiling Fan(s), Heat Pump
Appliances
- Included: Convection Oven, Electric Cooktop, Dishwasher, Disposal, Microwave
- Laundry: Main Level, W/D Hookup
Features
- Cathedral Ceiling(s), Walk-In Closet(s), Walk-in Shower
- Doors: Storm Door(s)
- Windows: Blinds
- Has basement: No
- Attic: Partially Floored,Pull Down Stairs
- Has fireplace: No
Interior area
- Total structure area: 1,800
- Total interior livable area: 1,800 sqft
- Finished area above ground: 1,800
- Finished area below ground: 0
Property
Parking
- Total spaces: 2
- Parking features: Additional Parking, Driveway, Garage Door Opener, Garage Faces Front, Parking Pad, Paved, RV Access/Parking
- Attached garage spaces: 2
- Has uncovered spaces: Yes
Features
- Levels: One
- Stories: 1
- Patio & porch: Covered, Front Porch, Patio
- Exterior features: Rain Gutters
- Fencing: Privacy,Wood
Lot
- Size: 0.27 Acres
- Dimensions: 85 x 140
- Features: Curbs, Dead End Street, Landscaped, Level
Details
- Additional structures: Shed(s)
- Parcel number: 168.02800214.0
Construction
Type & style
- Home type: SingleFamily
- Architectural style: Ranch
- Property subtype: Single Family Residence
Materials
- Brick, Vinyl Siding
- Foundation: Block
- Roof: Composition
Condition
- Year built: 2003
Utilities & green energy
- Sewer: Public Sewer
- Water: Public
Community & HOA
Community
- Subdivision: Hickory Hills
Location
- Region: Joplin
Financial & listing details
- Tax assessed value: $26,290
- Annual tax amount: $1,018
- Date on market: 11/11/2023
- Listing terms: Cash,Conventional,FHA,VA Loan
- Road surface type: Concrete, Asphalt
Price history
| Date | Event | Price |
|---|---|---|
| 1/10/2024 | Sold | -- |
Source:  SOMOMLS as distributed by MLS GRID #60256324 Report a problem SOMOMLS as distributed by MLS GRID #60256324 Report a problem | ||
| 11/13/2023 | Pending sale | $235,000$131/sqft |
Source: SOMOMLS as distributed by MLS GRID #60256324 Report a problem | ||
| 11/11/2023 | Listed for sale | $235,000+76%$131/sqft |
Source: SOMOMLS as distributed by MLS GRID #60256324 Report a problem | ||
| 9/1/2018 | Sold | -- |
Source: Agent Provided Report a problem | ||
| 7/16/2018 | Listed for sale | $133,500$74/sqft |
Source: PRO 100 REALTORS JOPLIN #183404 Report a problem | ||
Public tax history
| Year | Property taxes | Tax assessment |
|---|---|---|
| 2025 | $1,142 +1.9% | $26,290 +10% |
| 2024 | $1,120 +0.1% | $23,910 |
| 2023 | $1,119 +6% | $23,910 +5.7% |
| 2022 | $1,056 | $22,630 |
| 2021 | -- | $22,630 +12.9% |
| 2020 | -- | $20,050 |
| 2019 | -- | $20,050 -2.3% |
| 2018 | -- | $20,520 |
| 2017 | $924 -0.7% | $20,520 -2.1% |
| 2016 | $930 0% | $20,950 |
| 2015 | $930 +0.1% | $20,950 |
| 2014 | $929 | $20,950 -1.5% |
| 2007 | -- | $21,260 +8.7% |
| 2006 | $719 | $19,560 |
| 2005 | -- | $19,560 |
| 2004 | $721 | $19,560 |
Find assessor info on the county website
Neighborhood: 64801
Nearby homes
- $239,7003 bd2 ba1.6k sqft1778 W Elm, Joplin, MO 64801Off Market
- $--3 bd2 ba1.4k sqft1768 W Elm Dr, Joplin, MO 64801Sold
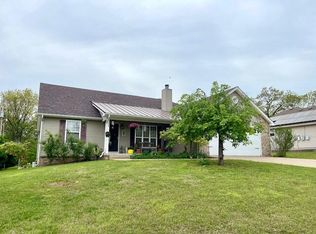
- $213,000-- bd2 ba1.3k sqft1806 W Elm Dr, Joplin, MO 64801Off Market
- $201,3003 bd2 ba1.3k sqft1761 Elm Drive, Joplin, MO 64801Off Market
- $252,8003 bd2 ba1.7k sqft1812 W Elm Dr, Joplin, MO 64801Off Market
- $215,6003 bd2 ba1.3k sqft1760 W Elm Dr, Joplin, MO 64801Off Market
- $272,100-- bd2 ba1.7k sqft3009 Elmwood St, Joplin, MO 64801Off Market
- $259,0003 bd2 ba1.7k sqft1812 W Elm Dr, Joplin, MO 64801Off Market
Nearby schools
GreatSchools rating
- 8/10Jefferson Elementary SchoolGrades: K-5Distance: 1.9 mi
- 4/10North Middle SchoolGrades: 6-8Distance: 2 mi
- 5/10Joplin High SchoolGrades: 9-12Distance: 3.7 mi
Schools provided by the listing agent
- Elementary: Jefferson
- Middle: North
- High: Joplin
Source: SOMOMLS as distributed by MLS GRID. This data may not be complete. We recommend contacting the local school district to confirm school assignments for this home.
- Missouri
- Jasper County
- Joplin
- 64801
- 1778 W Elm Drive
Nearby cities
Nearby neighborhoods
Nearby zip codes
Other Joplin Topics
