Remodeled & Move-In Ready! Step into luxury and comfort in this recently remodeled & upgraded 3-bedroom, 2-bath home designed for easy living and elegant entertaining. Every detail has been thoughtfully updated from the custom double glass entry doors generating a stunning first impression to the designer tile wood-look flooring to beautifully renewed baths creating a fresh, modern feel throughout. Inside, enjoy a spacious living room with fireplace, a separate and welcoming family room with another fireplace & a convenient wine frig both featuring high ceilings enhancing the open, airy atmosphere. A gourmet kitchen with new cabinets, spacious quartz countertops, all new double oven, smooth-top range, dishwasher & refrigerator all enhanced with a bay window & recessed lighting adjacent to the formal dining room with Plantation Shutters framing the back patio, pool & spa. The Primary Suite is a retreat of its own, offering double closets, mirrored doors & a spa-like bath with dual sinks & a separate water closet and ceiling fans throughout keep every room comfortable. The 2-car attached garage is finished with a gleaming floor, a work area and extra storage. Step out back through one of three sliding glass doors to your private backyard oasis: covered patio, lap pool with automated cover, spa, a sunny side patio - EVEN a separate fenced garden & orchard. Producing avocado, apple, lemon, orange & grapefruit trees plus a raised garden bed, perfect for homegrown delights. The lot is beautifully landscaped for low maintenance assuring you more time to enjoy all that is here. This is more than a home. It's a lifestyle placed on a cul-de-sac lot in a wonderfully welcoming 55+ community.
Sold for $1,200,001
Listed by: Heartland Real Estate • Frank McLin • Contact: 619-985-1280
Bought with: Torrey Pacific Properties
$1,200,001
17780 Cumana Ter, San Diego, CA 92128
3beds
1,831sqft
Single Family Residence
Built in 1980
0.27 Acres Lot
$1,301,700 Zestimate®
$655/sqft
$4,599 Estimated rent
Home value
$1,301,700
$1.22M - $1.38M
$4,599/mo
Zestimate® history
Owner options
List your home for rent
$4,599/mo
Rent Zestimate®
Find your next renter with Zillow Rental Manager. Plus, with online applications, you can quickly screen prospective tenants – for free.
$4,599/mo
Rent Zestimate®
Refinance and save
$7,823/mo
Est. payment
Refinancing to a lower rate could help reduce your monthly payments and save thousands over the life of the loan.
$7,823/mo
Est. payment
Explore your selling options
Work with a Zillow partner agent
Leverage their expertise and Zillow's premium Showcase listings to get your home seen by more buyers.
Get startedList with your own agent
Get your home in front of millions of buyers by listing it on Zillow.
Learn how to do itSell it yourself
Take full control of how buyers see your home on Zillow by listing For Sale by Owner (FSBO).
List your homeWhat's special
Lap poolFenced gardenGrapefruit treePrivate backyard oasisSunny side patioGourmet kitchenWork area
Zillow last checked:
Listing updated:
Listed by:
Frank McLin DRE #00924501 frank@heartlandre.com,
Heartland Real Estate
Bought with:
Adam Peck, DRE #01229014
Torrey Pacific Properties
Source: CRMLS,MLS#: PTP2506063 Originating MLS: California Regional MLS (North San Diego County & Pacific Southwest AORs)
Originating MLS: California Regional MLS (North San Diego County & Pacific Southwest AORs)Facts & features
Interior
Bedrooms & bathrooms
- Bedrooms: 3
- Bathrooms: 2
- Full bathrooms: 2
- Main level bathrooms: 2
- Main level bedrooms: 3
Rooms
- Room types: Bedroom, Entry/Foyer, Family Room, Kitchen, Living Room, Primary Bathroom, Primary Bedroom
Primary bedroom
- Features: Main Level Primary
Bedroom
- Features: Bedroom on Main Level
Bathroom
- Features: Bathroom Exhaust Fan, Bathtub, Dual Sinks, Granite Counters, Quartz Counters, Remodeled, Separate Shower, Upgraded, Walk-In Shower
Kitchen
- Features: Kitchen/Family Room Combo, Quartz Counters, Remodeled, Self-closing Cabinet Doors, Self-closing Drawers, Updated Kitchen, Walk-In Pantry
Kitchen
- Features: Galley Kitchen
Cooling
- Central Air
Appliances
- Laundry: Washer Hookup, Electric Dryer Hookup, In Garage
Features
- Bedroom on Main Level, Galley Kitchen, Main Level Primary
- Windows: Bay Window(s), Custom Covering(s), Double Pane Windows, Plantation Shutters, Screens, Skylight(s)
- Has fireplace: Yes
- Fireplace features: Family Room, Gas, Living Room
- Common walls with other units/homes: No Common Walls
Interior area
- Total interior livable area: 1,831 sqft
- Finished area below ground: 0
Property
Parking
- Total spaces: 4
- Parking features: Concrete, Direct Access, Door-Single, Driveway, Garage Faces Front, Garage, Garage Door Opener, On Site, Off Street, Private, Side By Side
- Attached garage spaces: 2
- Uncovered spaces: 2
Features
- Levels: One
- Stories: 1
- Entry location: Front Entry Hall
- Patio & porch: Concrete, Covered, Front Porch
- Has private pool: Yes
- Pool features: Filtered, Gunite, In Ground, Lap, Pool Cover, Private, Association
- Has spa: Yes
- Spa features: Gunite, Heated, Private
- Has view: Yes
- View description: None
Lot
- Size: 0.27 Acres
- Dimensions: Irregular, 110' x 117' x 190' x 30'
- Features: Back Yard, Cul-De-Sac, Front Yard, Garden, Irregular Lot, Level, Planned Unit Development, Rocks, Sprinkler System
Details
- Parcel number: 2724902400
- Zoning: Single Family Residential
- Special conditions: Trust
Construction
Type & style
- Home type: SingleFamily
- Property subtype: Single Family Residence
Materials
- Roof: Tile
Condition
- Updated/Remodeled,Turnkey
- New construction: No
- Year built: 1980
Utilities & green energy
- Sewer: Public Sewer
- Utilities for property: Cable Connected, Electricity Connected, See Remarks
Community & HOA
Community
- Features: Curbs, Storm Drain(s), Street Lights, Sidewalks, Urban
- Senior community: Yes
HOA
- Has HOA: Yes
- Amenities included: Management, Meeting/Banquet/Party Room, Barbecue, Pickleball, Pool, Recreation Room, Tennis Court(s), Trail(s)
- HOA fee: $43 monthly
- HOA name: Oaks North
- HOA phone: 858-487-0120
Location
- Region: San Diego
Financial & listing details
- Price per square foot: $655/sqft
- Tax assessed value: $645,161
- Annual tax amount: $7,813
- Date on market: 8/9/2025
- Cumulative days on market: 72 days
- Listing terms: Cash,Cash to New Loan,Conventional,Trust Conveyance
- Road surface type: Paved
Price history
| Date | Event | Price |
|---|---|---|
| 10/31/2025 | Sold | $1,200,001-4%$655/sqft |
Source:  CRMLS #PTP2506063 Report a problem CRMLS #PTP2506063 Report a problem | ||
| 9/8/2025 | Price change | $1,249,900-6%$683/sqft |
Source: CRMLS #PTP2506063 Report a problem | ||
| 8/9/2025 | Listed for sale | $1,329,900+144%$726/sqft |
Source: CRMLS #PTP2506063 Report a problem | ||
| 7/17/2015 | Sold | $545,000$298/sqft |
Source: Public Record Report a problem | ||
Public tax history
| Year | Property taxes | Tax assessment |
|---|---|---|
| 2025 | $7,813 +10.1% | $645,161 +2% |
| 2024 | $7,097 +2.2% | $632,511 +2% |
| 2023 | $6,945 +1.7% | $620,110 +2% |
| 2022 | $6,828 +1.3% | $607,952 +2% |
| 2021 | $6,738 +1.4% | $596,032 +1% |
| 2020 | $6,647 +3.6% | $589,921 +2% |
| 2019 | $6,418 +2% | $578,355 +2% |
| 2018 | $6,290 +2.8% | $567,016 +2% |
| 2017 | $6,121 +0.8% | $555,899 +2% |
| 2016 | $6,071 +64.4% | $545,000 +65.3% |
| 2015 | $3,694 +4.6% | $329,710 +2% |
| 2014 | $3,531 | $323,253 +0.5% |
| 2013 | -- | $321,793 +2% |
| 2012 | -- | $315,484 +2% |
| 2011 | -- | $309,299 +0.8% |
| 2010 | -- | $306,988 -0.2% |
| 2009 | -- | $307,718 +2% |
| 2008 | -- | $301,685 +2% |
| 2007 | -- | $295,770 +2% |
| 2006 | -- | $289,972 +2% |
| 2005 | -- | $284,287 +2% |
| 2004 | -- | $278,713 +1.9% |
| 2003 | -- | $273,606 +2% |
| 2002 | -- | $268,242 +2% |
| 2001 | -- | $262,983 |
Find assessor info on the county website
Neighborhood: Rancho Bernardo
Nearby homes
- $906,0002 bd2 ba1.3k sqft17770 Cumana Ter, San Diego, CA 92128Off Market
- $1,018,6002 bd2 ba1.5k sqft17790 Cumana Ter, San Diego, CA 92128Off Market
- $1,570,0004 bd3 ba2.3k sqft17760 Cumana Ter, San Diego, CA 92128Sold

- $1,117,4003 bd2 ba1.8k sqft17797 Cumana Ter, San Diego, CA 92128Off Market
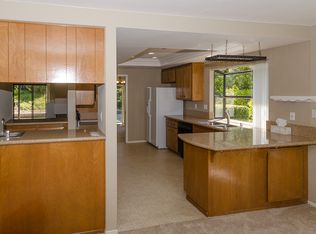
- $1,215,0003 bd2 ba1.8k sqft17777 Cumana Ter, San Diego, CA 92128Sold
- $950,0002 bd2 ba1.6k sqft17750 Cumana Ter, San Diego, CA 92128Sold
- $1,190,0003 bd2 ba1.8k sqft17765 Cumana Ter, San Diego, CA 92128Sold
- $910,2002 bd2 ba1.3k sqft17753 Cumana Ter, San Diego, CA 92128Off Market
Nearby schools
GreatSchools rating
- 7/10Chaparral Elementary SchoolGrades: K-5Distance: 0.9 mi
- 8/10Bernardo Heights Middle SchoolGrades: 6-8Distance: 2.9 mi
- 9/10Rancho Bernardo High SchoolGrades: 9-12Distance: 3.1 mi
Schools provided by the listing agent
- Elementary: Chaparrel
- Middle: Bernardo Heights
- High: Rancho Bernardo
Source: CRMLS. This data may not be complete. We recommend contacting the local school district to confirm school assignments for this home.
Get a cash offer in 3 minutes
Find out how much your home could sell for in as little as 3 minutes with a no-obligation cash offer.
Estimated market value
$1,301,700
Get a cash offer in 3 minutes
Find out how much your home could sell for in as little as 3 minutes with a no-obligation cash offer.
Estimated market value
$1,301,700
- California
- San Diego County
- San Diego
- 92128
- Rancho Bernardo
- 17780 Cumana Ter
Nearby cities
Nearby neighborhoods
Nearby zip codes
Other San Diego Topics
