Skip main navigation
Active
  • $1,839,000

    17780 Overlook Cir, Lake Oswego, OR 97034

    5beds
    3,721sqft
    : 
    Loading
    Get pre-qualified
    Residential, Single Family Residence
    Built in 1973
    -- sqft lot
    $-- Zestimate®
    $494/sqft
    $-- HOA

    What's special

    Cozy gas fireplaceFloor-to-ceiling custom architectural windowsEngineered white oak flooringRadiant heated floorsSoaking tubDecorator tileBespoke lighting
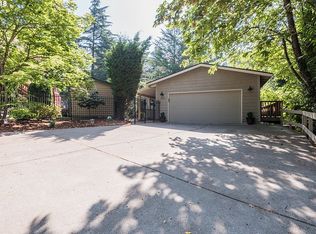
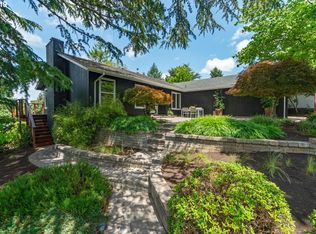
    Renovated Lake Oswego stunner is a masterpiece of form and function! This 5 BD, 3 BA gem blends sophisticated aesthetics with everyday luxury. Inside, the great room with its soaring ceilings takes center stage, framed by floor-to-ceiling custom architectural windows, a cozy gas fireplace, engineered white oak flooring, and easy access to a private terrace with territorial views. The heart of the home is a true chef’s kitchen anchored by a massive 14-foot quartz island. Outfitted with a premium Bosch appliance suite, dual ovens, appliance garage, decorator tile, bespoke lighting, and wine fridge, it’s a soulful gathering space designed to inspire and delight! The luxury extends through the main-level primary suite with an ensuite bathroom featuring radiant heated floors, a Toto bidet toilet, soaking tub, and a custom-built steam shower with push-button Moen controls. 2 other large bedrooms, an additional full bathroom and laundry complete the main floor.The lower level features 2 more oversized bedrooms, a 3rd full bathroom, plus a hidden flex space that’s perfect for an exercise room, music studio, gaming or storage. Entertainment is hardwired into the home's DNA and evident in the large home theater area pre-wired for surround sound, plus a pool table and foosball room that's just built for fun! The infrastructure is future-proofed with a smart Lutron Caséta lighting system, Andersen E-Series windows, all-new PEX plumbing, and upgraded electrical.Outside, you’ll discover a private oasis with a cascading water feature, outdoor BBQ area, cornhole court, and a sparkling in-ground pool with a large deck, pool house, new pump and heater. The pool has proven rental potential of up to $20,000 annually. And you can enjoy the lake lifestyle via lake / boat easement privileges at Palisades Park Community Club and the Lake Grove Swim Park. The beloved Greentree pool is just minutes away, plus top LO Schools! This is more than your next home, it’s a lifestyle upgrade!
    17 days
    |
    2,075
    |
    136
    |

    Zillow last checked:

    Listing updated:

    Listed by:

    William Fendon 503-432-5450,

    eXp Realty, LLC

    Source: RMLS (OR),MLS#: 396644517MLS Logo

    Loading...

      Facts & features

      Interior

      Bedrooms & bathrooms
      • Bedrooms: 5
      • Bathrooms: 3
      • Full bathrooms: 3
      • Main level bathrooms: 2
      Rooms
      • Room types: Bedroom 4, Bedroom 5, Bedroom 2, Bedroom 3, Dining Room, Family Room, Kitchen, Living Room, Primary Bedroom
      Primary bedroom
      • Features: Updated Remodeled, Closet, Double Sinks, Engineered Hardwood, Ensuite, Shower, Soaking Tub, Tile Floor
      • Level: Main
      • Area: 280
      • Dimensions: 20 x 14
      Bedroom 2
      • Features: Updated Remodeled, Closet, Engineered Hardwood
      • Level: Main
      • Area: 140
      • Dimensions: 14 x 10
      Bedroom 3
      • Features: Updated Remodeled, Closet, Engineered Hardwood
      • Level: Main
      • Area: 140
      • Dimensions: 14 x 10
      Bedroom 4
      • Features: Updated Remodeled, Closet, Engineered Hardwood
      • Level: Lower
      • Area: 190
      • Dimensions: 19 x 10
      Bedroom 5
      • Features: Updated Remodeled, Closet, Engineered Hardwood
      • Level: Lower
      • Area: 143
      • Dimensions: 13 x 11
      Dining room
      • Features: Fireplace, Updated Remodeled, Vaulted Ceiling
      • Level: Main
      • Area: 120
      • Dimensions: 12 x 10
      Family room
      • Features: Updated Remodeled, Closet, Engineered Hardwood
      • Level: Lower
      • Area: 504
      • Dimensions: 24 x 21
      Kitchen
      • Features: Appliance Garage, Builtin Features, Dishwasher, Eat Bar, Gas Appliances, Island, Pantry, Updated Remodeled, Double Oven, Engineered Hardwood, Free Standing Range, Vaulted Ceiling
      • Level: Main
      • Area: 286
      • Width: 13
      Living room
      • Features: Fireplace, Updated Remodeled, Barn Door, Engineered Hardwood, Vaulted Ceiling
      • Level: Main
      • Area: 273
      • Dimensions: 21 x 13
      Heating
      • Forced Air, Fireplace(s)
      Cooling
      • Central Air
      Appliances
      • Included: Appliance Garage, Built-In Range, Dishwasher, Disposal, Double Oven, Free-Standing Refrigerator, Gas Appliances, Microwave, Range Hood, Stainless Steel Appliance(s), Wine Cooler, Free-Standing Range, Gas Water Heater
      • Laundry: Laundry Room
      Features
      • High Ceilings, Quartz, Soaking Tub, Vaulted Ceiling(s), Updated Remodeled, Closet, Built-in Features, Eat Bar, Kitchen Island, Pantry, Double Vanity, Shower, Tile
      • Flooring: Engineered Hardwood, Heated Tile, Tile
      • Windows: Double Pane Windows
      • Basement: Daylight,Finished
      • Number of fireplaces: 1
      • Fireplace features: Gas
      Interior area
      • Total structure area: 3,721
      • Total interior livable area: 3,721 sqft
      Video & virtual tour

      Property

      Parking
      • Total spaces: 2
      • Parking features: Driveway, Off Street, Garage Door Opener, Attached
      • Attached garage spaces: 2
      • Has uncovered spaces: Yes
      Accessibility
      • Accessibility features: Garage On Main, Main Floor Bedroom Bath, Walkin Shower, Accessibility
      Features
      • Stories: 2
      • Patio & porch: Deck, Porch
      • Exterior features: Water Feature, Yard
      • Has private pool: Yes
      • Fencing: Fenced
      • Has view: Yes
      • View description: Seasonal, Territorial, Trees/Woods
      Lot
      • Features: Cul-De-Sac, Level, Sloped, SqFt 10000 to 14999
      Details
      • Additional structures: SeparateLivingQuartersApartmentAuxLivingUnit
      • Parcel number: 00321583

      Construction

      Type & style
      • Home type: SingleFamily
      • Architectural style: Contemporary,Traditional
      • Property subtype: Residential, Single Family Residence
      Materials
      • Cedar, Wood Siding
      • Foundation: Concrete Perimeter
      • Roof: Composition,Shingle
      Condition
      • Resale,Updated/Remodeled
      • New construction: No
      • Year built: 1973

      Utilities & green energy

      • Gas: Gas
      • Sewer: Public Sewer
      • Water: Public

      Community & HOA

      Community
      • Security: Sidewalk
      • Subdivision: Palisades Heights
      HOA
      • Has HOA: No
      Location
      • Region: Lake Oswego

      Financial & listing details

      • Price per square foot: $494/sqft
      • Tax assessed value: $1,522,367
      • Annual tax amount: $14,666
      • Date on market: 6/26/2026
      • Listing terms: Call Listing Agent,Cash,Conventional
      • Road surface type: Concrete, Paved

        Estimated market value

        Not available

        Estimated sales range

        Not available

        Not available

        Price history

        DateEventPrice
        6/27/2026Listed for sale$1,839,000+79.9%$494/sqft
        Source: RMLS (OR) #396644517 Report a problem
        3/24/2021Listing removed--
        Source: Owner Report a problem
        7/22/2020Sold$1,022,500-2.6%$275/sqft
        Source: Public Record Report a problem
        3/22/2020Price change$1,050,000-10.2%$282/sqft
        Source: Owner Report a problem
        3/20/2020Listed for sale$1,169,000+296.3%$314/sqft
        Source: Owner Report a problem
        6/17/1997Sold$295,000$79/sqft
        Source: Public Record Report a problem

        Public tax history

        YearProperty taxesTax assessment
        2025$14,667 +2.7%$763,723 +3%
        2024$14,276 +3%$741,479 +3%
        2023$13,856 +3.1%$719,883 +3%
        2022$13,445 +53.8%$698,916 +46.3%
        2021$8,741 +2.6%$477,647 +3%
        2020$8,522 +2.5%$463,735 +3%
        2019$8,312 +5.2%$450,229 +3%
        2018$7,904 $437,116 +3%
        2017$7,904 +13.8%$424,384 +3%
        2016$6,944 $412,023 +3%
        2015$6,944 +3.5%$400,022 +3%
        2014$6,709 +6%$388,371 +3%
        2013$6,331 +1.2%$377,059 +3%
        2012$6,258 +2.6%$366,077 +3%
        2011$6,102 +1.7%$355,415 +3%
        2010$5,998 +1.1%$345,063 +3%
        2009$5,936 +6.7%$335,013 +3%
        2008$5,564 +4.6%$325,255 +3%
        2007$5,318 +4.3%$315,782 +3%
        2006$5,097 +0.3%$306,584 +3%
        2005$5,082 +4.1%$297,654 +3%
        2004$4,884 +13.9%$288,984 +11.8%
        2003$4,290 +4.4%$258,384 +3%
        2002$4,109 +1.9%$250,858 +3%
        2001$4,032 +10.5%$243,551 +3%
        2000$3,650 $236,457
        Find assessor info on the county website

        Monthly payment

        Est. payment

        Payment breakdown

        Explore the cost of this home by adjusting the details. Changes won't be saved.
        All calculations are estimates and provided by Zillow, Inc. for informational purposes only. Actual amounts may vary.
        HOA fees may include property taxes on listings classified as Co-Ops. Contact the listing agent and/or owner for fee details.
        Mortgage interest rates are dependent on a number of factors, including credit score, down payment, and repayment length. Interest rate data provided by Zillow Group Marketplace, Inc. as of 1/1/1970 from various mortgage lenders with which we have lead or other similar arrangements; the Estimated Payment is an average of those rates.
        See how much you could borrow to make a competitive offer.

        Climate risks

        Neighborhood: Palisades

        Getting around

        14 / 100
        Car-Dependent
        0 / 100
        No Nearby Transit
        22 / 100
        Somewhat Bikeable

        Nearby schools

        GreatSchools rating
        Schools provided by the listing agent
        • Elementary: Westridge
        • Middle: Lakeridge
        • High: Lakeridge

        Source: RMLS (OR). This data may not be complete. We recommend contacting the local school district to confirm school assignments for this home.

        A local agent can set up tours, give advice and negotiate with sellers.

        Browse local experts

        Similar homes