Skip main navigation
Sold
  • $590,000

    17780 SW 111th Ave, Tualatin, OR 97062

    3beds
    1,742sqft
    Residential, Single Family Residence
    Built in 1994
    4,791.6 Square Feet Lot
    $593,300 Zestimate®
    $339/sqft
    $2,927 Estimated rent

    Home value

    $593,300

    $564,000 - $623,000

    $2,927/mo

    Zestimate® history
    Loading
    Loading...

    Owner options

    List your home for rent

    $2,927/mo

    Rent Zestimate®

    Find your next renter with Zillow Rental Manager. Plus, with online applications, you can quickly screen prospective tenants – for free.

    Learn more

    $2,927/mo

    Rent Zestimate®

    Refinance and save

    $3,640/mo

    Est. payment

    Refinancing to a lower rate could help reduce your monthly payments and save thousands over the life of the loan.

    See today's rates

    $3,640/mo

    Est. payment

    Explore your selling options

    Work with a Zillow partner agent

    Leverage their expertise and Zillow's premium Showcase listings to get your home seen by more buyers.

    Get started

    List with your own agent

    Get your home in front of millions of buyers by listing it on Zillow.

    Learn how to do it

    Sell it yourself

    Take full control of how buyers see your home on Zillow by listing For Sale by Owner (FSBO).

    List your home

    What's special

    Eating islandStunning see-through gas fireplaceFully fenced backyardPrivate retreatCustom built-insLight-filled homeSpacious primary suite
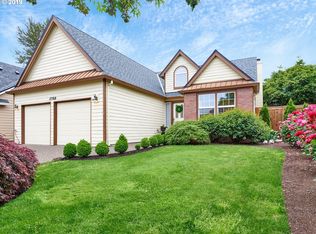
    Welcome to this light-filled home in the highly sought-after David’s Fox Run neighborhood of Tualatin. This beautifully updated 3-bedroom + bonus room home offers a versatile and thoughtfully designed floor plan perfect for everyday living and entertaining. Soaring vaulted ceilings highlight the spacious primary suite, creating a private retreat you’ll love coming home to.The main level features a formal living room with a stunning see-through gas fireplace that flows seamlessly into the family room — ideal for warm cozy nights. The open-concept kitchen includes an eating island, refrigerator, and French doors that lead to the extended patio, blending indoor and outdoor living. The adjacent family room is warm and inviting with custom built-ins. Upstairs, the generous bonus room with a closet provides flexibility as a 4th bedroom, home office, or playroom. Step outside to a fully fenced backyard designed for low maintanence enjoyment, featuring an expansive patio with a dedicated hot tub pad already wired for electricity. Ideally located near Jurgens Park, Hazelbrook Middle School, and major commuter routes, this home combines comfort, convenience, and community. And the house will have a brand new roof prior to closing. Don’t miss the opportunity to make this exceptional property yours!

    Zillow last checked:

    Listing updated:

    Listed by:

    Grace Kim 503-799-1835,

    Keller Williams Realty Portland Premiere

    Bought with:

    Claire Widmark-Wright, 200706327

    Premiere Property Group, LLC

    Source: RMLS (OR),MLS#: 627533579MLS Logo

    Facts & features

    Interior

    Bedrooms & bathrooms
    • Bedrooms: 3
    • Bathrooms: 3
    • Full bathrooms: 2
    • Partial bathrooms: 1
    • Main level bathrooms: 1
    Primary bedroom
    • Features: Double Sinks, Soaking Tub, Suite, Vaulted Ceiling, Walkin Closet
    • Level: Upper
    • Area: 143
    • Dimensions: 11 x 13
    Bedroom 2
    • Features: Vaulted Ceiling
    • Level: Upper
    • Area: 100
    • Dimensions: 10 x 10
    Bedroom 3
    • Features: Vaulted Ceiling
    • Level: Upper
    • Area: 120
    • Dimensions: 10 x 12
    Dining room
    • Features: Formal
    • Level: Main
    • Area: 120
    • Dimensions: 10 x 12
    Family room
    • Features: Builtin Features, Fireplace
    • Level: Lower
    • Area: 182
    • Dimensions: 13 x 14
    Kitchen
    • Features: Builtin Range, French Doors, Garden Window, Island, Free Standing Refrigerator
    • Level: Main
    • Area: 132
    • Width: 12
    Living room
    • Features: Fireplace, Formal
    • Level: Main
    • Area: 154
    • Dimensions: 11 x 14
    Heating
    • Forced Air, Fireplace(s)
    Cooling
    • Central Air
    Appliances
    • Included: Built-In Range, Dishwasher, Disposal, Free-Standing Refrigerator, Microwave, Plumbed For Ice Maker, Gas Water Heater
    Features
    • Soaking Tub, Vaulted Ceiling(s), Closet, Formal, Built-in Features, Kitchen Island, Double Vanity, Suite, Walk-In Closet(s), Pantry
    • Flooring: Wall to Wall Carpet
    • Doors: French Doors
    • Windows: Double Pane Windows, Garden Window(s)
    • Basement: Crawl Space
    • Number of fireplaces: 1
    • Fireplace features: Gas
    Interior area
    • Total structure area: 1,742
    • Total interior livable area: 1,742 sqft

    Property

    Parking
    • Total spaces: 2
    • Parking features: Driveway, On Street, Garage Door Opener, Attached, Oversized
    • Attached garage spaces: 2
    • Has uncovered spaces: Yes
    Accessibility
    • Accessibility features: Garage On Main, Accessibility
    Features
    • Levels: Two
    • Stories: 2
    • Patio & porch: Patio, Porch
    • Exterior features: Yard
    • Fencing: Fenced
    • Has view: Yes
    • View description: Seasonal, Territorial
    Lot
    • Size: 4,791 sqft
    • Features: Level, Seasonal, SqFt 3000 to 4999
    Details
    • Parcel number: R2032563

    Construction

    Type & style
    • Home type: SingleFamily
    • Architectural style: Traditional
    • Property subtype: Residential, Single Family Residence
    Materials
    • Cement Siding
    • Foundation: Pillar/Post/Pier
    • Roof: Composition
    Condition
    • Resale
    • New construction: No
    • Year built: 1994

    Utilities & green energy

    • Gas: Gas
    • Sewer: Public Sewer
    • Water: Public

    Community & neighborhood

    Security
    • Security features: Sidewalk
    Location
    • Region: Tualatin

    HOA & financial

    HOA
    • Has HOA: Yes
    • HOA fee: $100 annually
    • Amenities included: Commons, Management

    Other

    Other facts
    • Listing terms: Cash,Conventional,FHA,VA Loan
    • Road surface type: Concrete

    Price history

    DateEventPrice
    4/7/2026Sold$590,000+4.4%$339/sqft
    Source: RMLS (OR) #627533579 Report a problem
    3/16/2026Pending sale$565,000$324/sqft
    Source: RMLS (OR) #627533579 Report a problem
    3/12/2026Listed for sale$565,000+32.9%$324/sqft
    Source: RMLS (OR) #627533579 Report a problem
    4/22/2020Sold$425,000$244/sqft
    Source: RMLS (OR) #20398161 Report a problem
    3/23/2020Pending sale$425,000$244/sqft
    Source: A Group Real Estate #20398161 Report a problem
    3/20/2020Listed for sale$425,000+61.3%$244/sqft
    Source: A Group Real Estate #20398161 Report a problem
    5/20/2004Sold$263,500$151/sqft
    Source: Public Record Report a problem

    Public tax history

    YearProperty taxesTax assessment
    2025$5,943 +10.1%$317,490 +3%
    2024$5,400 +2.7%$308,250 +3%
    2023$5,259 +4.5%$299,280 +3%
    2022$5,032 +2.5%$290,570
    2021$4,909 +3.1%--
    2020$4,763 +2.8%$273,900 +3%
    2019$4,635 +4.2%$265,930
    2018$4,447 $265,930 +6.1%
    2017$4,447 +11.4%$250,670 +3%
    2016$3,992 $243,370 +3%
    2015$3,992 +4.2%$236,290 +3%
    2014$3,831 +5.5%$229,410 +3%
    2013$3,632 +6.9%$222,730 +3%
    2012$3,398 -0.1%$216,250 -23%
    2011$3,400 +2.9%$280,860 -3.9%
    2010$3,305 +1.7%$292,360 -3.5%
    2009$3,251 +4.4%$302,980 -10.3%
    2008$3,113 +2.2%$337,640 -3.8%
    2007$3,046 +8.5%$351,070 +9.1%
    2006$2,807 -1%$321,860 +26.6%
    2005$2,837 +3.9%$254,240 +9.9%
    2004$2,730 +2.1%$231,360 +6.8%
    2003$2,674 +2.9%$216,620 +2.4%
    2002$2,599 +5.2%$211,530 +5.5%
    2001$2,470 +6.6%$200,570 +3.7%
    2000$2,318 $193,360

    Find assessor info on the county website

    Neighborhood: 97062

    Nearby schools

    GreatSchools rating
    Schools provided by the listing agent
    • Elementary: Deer Creek
    • Middle: Hazelbrook
    • High: Tualatin

    Source: RMLS (OR). This data may not be complete. We recommend contacting the local school district to confirm school assignments for this home.

    Get a cash offer in 3 minutes
    Find out how much your home could sell for in as little as 3 minutes with a no-obligation cash offer.
    Estimated market value
    $593,300
    Get a cash offer in 3 minutes
    Find out how much your home could sell for in as little as 3 minutes with a no-obligation cash offer.
    Estimated market value
    $593,300