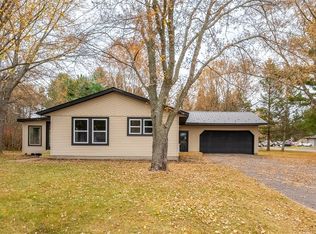
MUST SEE PROPERTY! This 3 bedroom and 2 bathroom home located in the beautiful Town of Lafayette is looking for new owners. You'll find the home with a two car attached garage and extra parking pad, a 28x36 Workshop (insulated and heated) with a 28x12 lean-to, and a 28x28 hobby garage all situated on 1.1 acres of land in a park like setting! That's 7 whole garage stalls plus extra space to fill with all your cars, toys, and hobbies! This home is move in ready with great updates like newer appliances, a newer roof (2022), a new water heater (2025) and brand new lower level carpeting (2025). There is a 4 season room off of the dining room with a sliding door leading to a stamped concrete patio that is partially covered. The patio is set up for entertaining with speakers and built in gas hook ups for your grill. The lower level has a spacious family room with a gas fireplace; great for a cold winter night. Showings start September 8th- call today to schedule your own private tour!
Sold for $430,000
$430,000
17781 45th Avenue, Chippewa Falls, WI 54729
3beds
2,222sqft
Single Family Residence
Built in 1977
1.1 Acres Lot
$444,900 Zestimate®
$194/sqft
$1,827 Estimated rent
Home value
$444,900
$383,000 - $521,000
$1,827/mo
Zestimate® history
Owner options
List your home for rent
$1,827/mo
Rent Zestimate®
Find your next renter with Zillow Rental Manager. Plus, with online applications, you can quickly screen prospective tenants – for free.
$1,827/mo
Rent Zestimate®
Refinance and save
$2,817/mo
Est. payment
Refinancing to a lower rate could help reduce your monthly payments and save thousands over the life of the loan.
$2,817/mo
Est. payment
Explore your selling options
Work with a Zillow partner agent
Leverage their expertise and Zillow's premium Showcase listings to get your home seen by more buyers.
Get startedList with your own agent
Get your home in front of millions of buyers by listing it on Zillow.
Learn how to do itSell it yourself
Take full control of how buyers see your home on Zillow by listing For Sale by Owner (FSBO).
List your homeWhat's special
Zillow last checked:
Listing updated:
Listed by:
Emily Thompson 715-723-4663,
Woods & Water Realty Inc/Regional Office
Bought with:
John Lindelof, 85623-94
Coldwell Banker Realty~HDS
Source: NWWMLS,MLS#: 1595183 Originating MLS: Realtors of Northwestern Wisconsin
Facts & features
Interior
Bedrooms & bathrooms
- Bedrooms: 3
- Bathrooms: 2
- Full bathrooms: 2
Bedroom
- Description: Bedroom,Flooring: Carpet
- Level: Main
- Dimensions: 10.00 x 14.00
Bedroom
- Description: Bedroom,Flooring: Carpet
- Level: Main
- Dimensions: 12.00 x 9.50
Bedroom
- Description: Bedroom,Flooring: Carpet
- Level: Main
- Dimensions: 12.00 x 10.50
Bathroom
- Description: Bathroom,Flooring: Laminate
- Level: Main
- Dimensions: 10.00 x 7.50
Bathroom
- Description: Bathroom,Flooring: Laminate
- Level: Lower
- Dimensions: 6.00 x 7.00
Dining room
- Description: Dining Area,Flooring: Wood
- Level: Main
- Dimensions: 7.50 x 10.00
Family room
- Description: Family Room,Flooring: Carpet
- Level: Lower
- Dimensions: 12.50 x 46.00
Other
- Description: 4 Season Room,Flooring: Simulated Wood,Plank
- Level: Main
- Dimensions: 15.50 x 12.00
Kitchen
- Description: Kitchen,Flooring: Wood
- Level: Main
- Dimensions: 11.00 x 14.00
Living room
- Description: Living Room,Flooring: Carpet
- Level: Main
- Dimensions: 24.00 x 13.00
Heating
- Forced Air
Cooling
- Central Air
Appliances
- Included: Dryer, Dishwasher, Microwave, Oven, Range, Refrigerator, Water Softener, Washer
Features
- Windows: Window Coverings
- Basement: Full,Partially Finished
- Number of fireplaces: 1
- Fireplace features: One, Gas Log
Interior area
- Total structure area: 2,720
- Total interior livable area: 2,222 sqft
- Finished area above ground: 1,472
- Finished area below ground: 750
Property
Parking
- Total spaces: 2
- Parking features: Asphalt, Attached, Driveway, Garage
- Attached garage spaces: 2
- Has uncovered spaces: Yes
Features
- Levels: One
- Stories: 1
- Patio & porch: Covered, Four Season, Patio
Lot
- Size: 1.1 Acres
Details
- Additional structures: Outbuilding, Other, See Remarks
- Parcel number: 22808141464700027
- Zoning description: Residential
Construction
Type & style
- Home type: SingleFamily
- Architectural style: One Story
- Property subtype: Single Family Residence
Materials
- Vinyl Siding
- Foundation: Poured
Condition
- New construction: No
- Year built: 1977
Utilities & green energy
- Electric: Circuit Breakers
- Sewer: Septic Tank
- Water: Well
Community & HOA
HOA
- Has HOA: No
Location
- Region: Chippewa Falls
Financial & listing details
- Price per square foot: $194/sqft
- Tax assessed value: $398,300
- Annual tax amount: $3,284
- Date on market: 10/12/2026
- Cumulative days on market: 52 days
- Listing agreement: Exclusive Right To Sell
- Exclusions: Playset, Sellers Personal
Price history
| Date | Event | Price |
|---|---|---|
| 10/24/2025 | Sold | $430,000$194/sqft |
Source:  NWWMLS #1595183 Report a problem | ||
| 9/11/2025 | Contingent | $430,000$194/sqft |
Source:  WIREX MLS #1595183 Report a problem | ||
| 9/8/2025 | Listed for sale | $430,000$194/sqft |
Source: WIREX MLS #1595183 Report a problem | ||
Public tax history
| Year | Property taxes | Tax assessment |
|---|---|---|
| 2025 | $3,277 -0.1% | $356,900 |
| 2024 | $3,281 +3.8% | $356,900 |
| 2023 | $3,160 +5.9% | $356,900 +75.1% |
| 2022 | $2,986 -0.5% | $203,800 |
| 2021 | $3,001 -3.9% | $203,800 |
| 2020 | $3,123 +6% | $203,800 |
| 2019 | $2,947 -0.1% | $203,800 |
| 2018 | $2,950 +15.8% | $203,800 +8.3% |
| 2017 | $2,547 -2.5% | $188,100 |
| 2016 | $2,614 +0.4% | $188,100 +1.1% |
| 2015 | $2,604 +1.4% | $186,100 |
| 2014 | $2,569 -1.7% | $186,100 |
| 2013 | $2,612 -1.6% | $186,100 +14.9% |
| 2012 | $2,654 +4.7% | $162,000 |
| 2011 | $2,534 +4.6% | $162,000 |
| 2010 | $2,422 -2.2% | $162,000 |
| 2009 | $2,477 +6.8% | $162,000 |
| 2008 | $2,318 +6.1% | $162,000 |
| 2007 | $2,184 -2.7% | $162,000 |
| 2006 | $2,244 +0.7% | $162,000 |
| 2005 | $2,228 +1.2% | $162,000 |
| 2004 | $2,203 +10.2% | $162,000 +67% |
| 2003 | $1,999 -2.2% | $97,000 |
| 2002 | $2,045 | $97,000 |
Find assessor info on the county website
Neighborhood: 54729
Nearby homes
- $264,200-- bd-- ba-- sqft17626 45th Ave, Chippewa Falls, WI 54729Off Market
- $495,0003 bd3 ba3.1k sqft17801 45th Ave, Chippewa Falls, WI 54729Off Market
- $316,1004 bd2 ba-- sqft18201 45th Ave, Chippewa Falls, WI 54729Off Market
- $300,0003 bd2 ba1.7k sqft18222 45th Ave, Chippewa Falls, WI 54729Sold
- $314,900-- bd-- ba-- sqft4442 176th St, Chippewa Falls, WI 54729Off Market
- $359,100-- bd-- ba-- sqft18196 45th Ave, Chippewa Falls, WI 54729Off Market
- $366,800-- bd-- ba-- sqft18196 45th Ave, Chippewa Falls, WI 54729Off Market
- $370,5003 bd2 ba1.8k sqft18179 45th Ave, Chippewa Falls, WI 54729Off Market
Nearby schools
GreatSchools rating
- 10/10Stillson Elementary SchoolGrades: K-5Distance: 1.3 mi
- 5/10Chippewa Falls Middle SchoolGrades: 6-8Distance: 5.7 mi
- 6/10Chippewa Falls High SchoolGrades: 9-12Distance: 5.2 mi
Schools provided by the listing agent
- District: Chippewa Falls Area Unified
Source: NWWMLS. This data may not be complete. We recommend contacting the local school district to confirm school assignments for this home.
Sell for more on Zillow
Get a Zillow Showcase℠ listing at no additional cost and you could sell for .
$444,900
2% more
+$8,898
With Zillow Showcase(estimated)
$453,798
Sell for more on Zillow
Get a Zillow Showcase℠ listing at no additional cost and you could sell for .
$444,900
2% more
+$8,898
With Zillow Showcase(estimated)
$453,798
- Wisconsin
- Chippewa County
- Chippewa Falls
- 54729
- 17781 45th Avenue
