The builder is offering buyers up to $25,000 towards closing costs with the use of a preferred lender and title company. Discover Northridge, a new home community in Spring Hill, Florida, offering thoughtfully designed homes in a location that keeps you close to everything you need. Ideally situated in Pasco County, Northridge provides convenient access to major roadways, making it easy to reach Tampa, Wesley Chapel, and surrounding areas. Homes in Northridge are built with modern living in mind, featuring open-concept floorplans, spacious living areas, and kitchens designed for both everyday life and entertaining. Every home includes all-concrete block construction on the first and second stories, along with integrated smart home technology for added comfort and convenience. Living in Spring Hill means enjoying nearby shopping, dining, and outdoor recreation. From local parks and nature preserves to popular retail destinations, everything you need is just a short drive away. Whether you are a first-time home buyer or looking for your next move, Northridge offers a balance of quality, location, and value. Pictures, photographs, colors, features, and sizes are for illustration purposes only and will vary from homes as built. Home and community information, including pricing, included features, terms, availability, and amenities, are subject to change and prior sale at any time without notice or obligation. Materials may vary based on availability.
Pending
Price cut: $5K (8/13)
$315,000
17781 MOUNT BLACKBURN LANE, SPRING HILL, FL 34610
4beds
2,305sqft
Single Family Residence
Built in 2026
6,277 Square Feet Lot
$314,700 Zestimate®
$137/sqft
$13/mo HOA
What's special
Open-concept floorplans
- 106 days
- 18
- 0
Zillow last checked:
Listing updated:
Listed by:
Jodi Smenda 813-736-3541,
D R HORTON REALTY OF TAMPA LLC 813-736-3541
Source: Stellar MLS,MLS#: TB8517386 Originating MLS: Suncoast Tampa
Originating MLS: Suncoast Tampa
Facts & features
Interior
Bedrooms & bathrooms
- Bedrooms: 4
- Bathrooms: 3
- Full bathrooms: 2
- 1/2 bathrooms: 1
Primary bedroom
- Features: Walk-In Closet(s)
- Level: Second
- Area: 182 Square Feet
- Dimensions: 13x14
Great room
- Level: First
- Area: 420 Square Feet
- Dimensions: 28x15
Kitchen
- Level: First
- Area: 135 Square Feet
- Dimensions: 15x9
Heating
- Central
Cooling
- Central Air
Appliances
- Included: Dishwasher, Dryer, Microwave, Range, Refrigerator, Washer
- Laundry: Laundry Room
Features
- Open Floorplan
- Flooring: Carpet, Luxury Vinyl
- Has fireplace: No
Interior area
- Total structure area: 2,920
- Total interior livable area: 2,305 sqft
Video & virtual tour
Property
Parking
- Total spaces: 1
- Parking features: Garage - Attached
- Attached garage spaces: 1
Features
- Levels: Two
- Stories: 2
- Exterior features: Irrigation System
Lot
- Size: 6,277 Square Feet
- Features: Sidewalk
Details
- Parcel number: 0524180030000001760
- Zoning: MPUD
- Special conditions: None
Construction
Type & style
- Home type: SingleFamily
- Property subtype: Single Family Residence
Materials
- Block, Stucco
- Foundation: Slab
- Roof: Shingle
Condition
- Completed
- New construction: Yes
- Year built: 2026
Details
- Builder model: Elston II
- Builder name: D.R. Horton
- Warranty included: Yes
Utilities & green energy
- Sewer: Public Sewer
- Water: Public
- Utilities for property: Public, Underground Utilities
Community & HOA
Community
- Features: Pool
- Pet fee: $0 monthly
- Subdivision: NORTHRIDGE
HOA
- Has HOA: Yes
- HOA fee: $13 monthly
- HOA name: Inframark
Location
- Region: Spring Hill
Financial & listing details
- Price per square foot: $137/sqft
- Date on market: 6/9/2026
- Cumulative days on market: 104 days
- Ownership: Fee Simple
- Total actual rent: 0
- Road surface type: Paved
Estimated market value
$314,700
$299,000 - $330,000
$2,602/mo
Price history
| Date | Event | Price |
|---|---|---|
| 9/21/2026 | Pending sale | $315,000$137/sqft |
Source:  Stellar MLS #TB8517386 Report a problem Stellar MLS #TB8517386 Report a problem | ||
| 9/21/2026 | Listed for sale | $315,000$137/sqft |
Source: Stellar MLS #TB8517386 Report a problem | ||
| 8/17/2026 | Pending sale | $315,000$137/sqft |
Source: Stellar MLS #TB8517386 Report a problem | ||
| 8/13/2026 | Price change | $315,000-1.6%$137/sqft |
Source:  DR Horton Report a problem DR Horton Report a problem | ||
| 8/11/2026 | Price change | $320,000-1.5%$139/sqft |
Source: DR Horton Report a problem | ||
| 8/6/2026 | Price change | $325,000-0.9%$141/sqft |
Source: DR Horton Report a problem | ||
| 8/4/2026 | Price change | $327,990+0.9%$142/sqft |
Source: DR Horton Report a problem | ||
| 7/29/2026 | Price change | $324,990-1.5%$141/sqft |
Source: DR Horton Report a problem | ||
| 7/23/2026 | Price change | $329,990-2.9%$143/sqft |
Source: Stellar MLS #TB8517386 Report a problem | ||
| 7/15/2026 | Price change | $339,990-1.4%$148/sqft |
Source: DR Horton Report a problem | ||
| 7/8/2026 | Price change | $344,990-2.8%$150/sqft |
Source: DR Horton Report a problem | ||
| 7/1/2026 | Price change | $354,990-1.4%$154/sqft |
Source: DR Horton Report a problem | ||
| 6/9/2026 | Listed for sale | $359,990$156/sqft |
Source: Stellar MLS #TB8517386 Report a problem | ||
Public tax history
Tax history is unavailable.
Monthly payment
Est. payment
Payment breakdown
Explore the cost of this home by adjusting the details. Changes won't be saved.Climate risks
Neighborhood: 34610
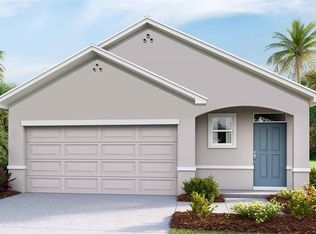
- $270,0003 bd2 ba1.5k sqft17789 Mount Blackburn Ln, Spring Hill, FL 34610Pending
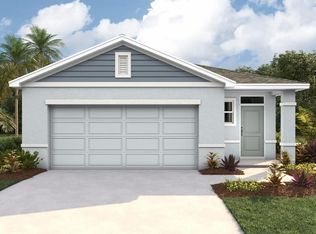
- $265,0004 bd2 ba1.6k sqft17797 Mount Blackburn Ln, Spring Hill, FL 34610New Construction
- $320,0004 bd3 ba2.3k sqft17805 Mount Blackburn Ln, Spring Hill, FL 34610Pending

- $291,5004 bd2 ba1.4k sqft18705 Drifting Elm St, Spring Hill, FL 34610Pending

Similar homes
- $295,0004 bd2 ba1.4k sqft18708 HIGHLAND DEW STREET, SPRING HILL, FL 34610New Construction
 Stellar MLS
 - from $313,9904 bd2 ba1.8k sqftCali Plan, Northridge, Spring Hill, FL 34610New Construction
 DR Horton
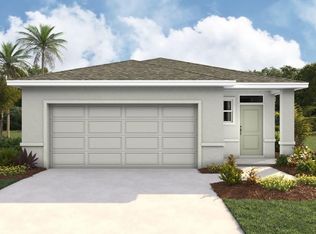
 - $290,0004 bd2 ba1.6k sqft17841 MOUNT BLACKBURN LANE, SPRING HILL, FL 34610New Construction
 Stellar MLS
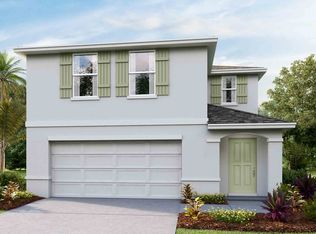
 - from $334,9904 bd3 ba2.3k sqftElston II Plan, Northridge, Spring Hill, FL 34610New Construction
 DR Horton
 - $265,0004 bd2 ba1.6k sqft17797 MOUNT BLACKBURN LANE, SPRING HILL, FL 34610New ConstructionStellar MLS
- $335,9904 bd2 ba1.8k sqft12637 LINDEN DRIVE, SPRING HILL, FL 34606New ConstructionStellar MLS
- $335,9904 bd2 ba1.8k sqft12654 LINDEN DRIVE, SPRING HILL, FL 34606New ConstructionStellar MLS
- $314,9003 bd2 ba1.4k sqft12485 GULLIVER ROAD, SPRING HILL, FL 34609New ConstructionStellar MLS
- $349,9904 bd2 ba1.8k sqft12629 LINDEN DRIVE, SPRING HILL, FL 34606New ConstructionStellar MLS
- $362,0704 bd2 ba1.8k sqft12887 LINDEN DRIVE, SPRING HILL, FL 34606New ConstructionStellar MLS
