Skip main navigation
Sold for $2,215,000
Street View
  • Listed by: First Team Real Estate • Lily Campbell • Contact: 714-717-5095
    Bought with: First Team Real Estate
    Tax assessed value
    $2,215,000

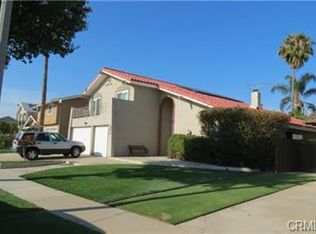
    17782 Joshua Cir, Fountain Valley, CA 92708

    5beds
    3,387sqft
    Single Family Residence
    Built in 1969
    7,200 Square Feet Lot
    $2,263,400 Zestimate®
    $654/sqft
    $6,773 Estimated rent

    Home value

    $2,263,400

    $2.08M - $2.44M

    $6,773/mo

    Zestimate® history
    Loading
    Loading...

    Owner options

    List your home for rent

    $6,773/mo

    Rent Zestimate®

    Find your next renter with Zillow Rental Manager. Plus, with online applications, you can quickly screen prospective tenants – for free.

    Learn more

    $6,773/mo

    Rent Zestimate®

    Refinance and save

    $13,964/mo

    Est. payment

    Refinancing to a lower rate could help reduce your monthly payments and save thousands over the life of the loan.

    See today's rates

    $13,964/mo

    Est. payment

    Explore your selling options

    Work with a Zillow partner agent

    Leverage their expertise and Zillow's premium Showcase listings to get your home seen by more buyers.

    Get started

    List with your own agent

    Get your home in front of millions of buyers by listing it on Zillow.

    Learn how to do it

    Sell it yourself

    Take full control of how buyers see your home on Zillow by listing For Sale by Owner (FSBO).

    List your home

    What's special

    Sold before processing.

    Zillow last checked:

    Listing updated:

    Listed by:

    Lily Campbell DRE #01229782 714-717-5095,

    First Team Real Estate

    Bought with:

    Lily Campbell, DRE #01229782

    First Team Real Estate

    Source: CRMLS,MLS#: OC24233865MLS LogoOriginating MLS: California Regional MLS

    Facts & features

    Interior

    Bedrooms & bathrooms
    • Bedrooms: 5
    • Bathrooms: 4
    • Full bathrooms: 4
    • Main level bathrooms: 2
    • Main level bedrooms: 2
    Rooms
    • Room types: Bonus Room, Bedroom, Entry/Foyer, Family Room, Foyer, Great Room, Kitchen, Loft, Living Room, Primary Bedroom, Other, Dining Room
    Bedroom
    • Features: Bedroom on Main Level
    Bathroom
    • Features: Bathroom Exhaust Fan, Dual Sinks, Full Bath on Main Level, Multiple Shower Heads, Stone Counters, Remodeled, Tub Shower, Upgraded, Walk-In Shower
    Other
    • Features: Dressing Area
    Kitchen
    • Features: Built-in Trash/Recycling, Kitchen Island, Kitchen/Family Room Combo, Quartz Counters, Stone Counters, Remodeled, Updated Kitchen, Utility Sink
    Heating
    • Central, Zoned
    Cooling
    • Central Air, Zoned
    Appliances
    • Included: 6 Burner Stove, Built-In Range, Dishwasher, Disposal, Gas Range
    • Laundry: In Garage
    Features
    • Breakfast Bar, Built-in Features, Balcony, Block Walls, Ceiling Fan(s), Coffered Ceiling(s), Separate/Formal Dining Room, High Ceilings, In-Law Floorplan, Open Floorplan, Pantry, Quartz Counters, Stone Counters, Recessed Lighting, Storage, Bedroom on Main Level, Dressing Area, Entrance Foyer, Loft, Main Level Primary, Multiple Primary Suites
    • Doors: Double Door Entry, French Doors, Panel Doors
    • Windows: Bay Window(s), Casement Window(s), Custom Covering(s), Double Pane Windows, Skylight(s)
    • Has fireplace: Yes
    • Fireplace features: Living Room
    • Common walls with other units/homes: No Common Walls
    Interior area
    • Total interior livable area: 3,387 sqft

    Property

    Parking
    • Total spaces: 3
    • Parking features: Concrete, Door-Multi, Direct Access, Driveway, Garage Faces Front, Garage, Garage Door Opener, Storage
    • Attached garage spaces: 3
    Features
    • Levels: Two
    • Stories: 2
    • Entry location: Front
    • Patio & porch: Concrete, Covered, Front Porch, Stone
    • Exterior features: Lighting, Rain Gutters
    • Has private pool: Yes
    • Pool features: Gunite, Heated, In Ground, Private, Salt Water
    • Has spa: Yes
    • Spa features: Gunite, In Ground, Private
    • Fencing: Block,Excellent Condition
    • Has view: Yes
    • View description: None
    Lot
    • Size: 7,200 Square Feet
    • Features: Cul-De-Sac, Landscaped, Level, Near Park, Near Public Transit, Rectangular Lot, Sprinkler System, Yard
    Details
    • Parcel number: 16701119
    • Special conditions: Standard

    Construction

    Type & style
    • Home type: SingleFamily
    • Architectural style: Traditional
    • Property subtype: Single Family Residence
    Materials
    • Stone, Stucco
    • Foundation: Slab
    • Roof: Composition
    Condition
    • Additions/Alterations,Updated/Remodeled,Turnkey
    • New construction: No
    • Year built: 1969

    Utilities & green energy

    • Electric: Photovoltaics Seller Owned
    • Sewer: Public Sewer
    • Water: Public
    • Utilities for property: Cable Connected, Electricity Connected, Natural Gas Connected, Sewer Connected, Water Connected

    Community & HOA

    Community
    • Features: Curbs, Gutter(s), Storm Drain(s), Street Lights, Suburban, Sidewalks, Park
    • Subdivision: La Linda (Magnolia & Slater) (Lali)
    Location
    • Region: Fountain Valley

    Financial & listing details

    • Price per square foot: $654/sqft
    • Tax assessed value: $2,215,000
    • Annual tax amount: $24,217
    • Date on market: 12/5/2024
    • Listing terms: Cash,Cash to New Loan
    • Road surface type: Paved

    Price history

    DateEventPrice
    12/5/2024Sold$2,215,000+38.4%$654/sqft
    Source: CRMLS #OC24233865 Report a problem
    10/7/2021Sold$1,600,000-5.9%$472/sqft
    Source: Public Record Report a problem
    9/20/2021Pending sale$1,699,900+339.3%$502/sqft
    Source: CRMLS #PW21181855 Report a problem
    3/24/2021Listing removed--
    Source: Owner Report a problem
    4/13/2019Listing removed$4,800$1/sqft
    Source: Owner Report a problem
    3/16/2019Price change$4,800+6.7%$1/sqft
    Source: Owner Report a problem
    3/13/2019Listed for rent$4,500$1/sqft
    Source: Owner Report a problem
    8/24/2001Sold$387,000+56%$114/sqft
    Source: Public Record Report a problem
    7/1/1994Sold$248,000$73/sqft
    Source: Public Record Report a problem

    Public tax history

    YearProperty taxesTax assessment
    2025$24,217 +32.7%$2,215,000 +33.1%
    2024$18,256 +2.4%$1,664,640 +2%
    2023$17,835 +1.4%$1,632,000 +2%
    2022$17,585 +102.9%$1,600,000 +108.2%
    2021$8,668 +0.6%$768,434 +1%
    2020$8,619 $760,555 +2%
    2019$8,619 +3%$745,643 +2%
    2018$8,365 +3.6%$731,023 +2%
    2017$8,072 $716,690 +2%
    2016$8,072 +4.6%$702,638 +1.5%
    2015$7,720 +3.6%$692,084 +2%
    2014$7,452 $678,528 +28.2%
    2013-- $529,374 +2%
    2012-- $518,995 +2%
    2011-- $508,819 +0.8%
    2010-- $505,017 +6.5%
    2009-- $474,218 +9%
    2008-- $435,255 +2%
    2007-- $426,721 +2%
    2006-- $418,354 +2%
    2005-- $410,151 +2%
    2004-- $402,109 +1.9%
    2003-- $394,740 +2%
    2002-- $387,000 +40%
    2001$2,984 +1.9%$276,450 +2%
    2000$2,930 $271,030
    Find assessor info on the county website

    Neighborhood: 92708

    Nearby schools

    GreatSchools rating
    Schools provided by the listing agent
    • Elementary: Tamura
    • Middle: Fulton
    • High: Fountain Valley

    Source: CRMLS. This data may not be complete. We recommend contacting the local school district to confirm school assignments for this home.

    Get a cash offer in 3 minutes
    Find out how much your home could sell for in as little as 3 minutes with a no-obligation cash offer.
    Estimated market value
    $2,263,400
    Get a cash offer in 3 minutes
    Find out how much your home could sell for in as little as 3 minutes with a no-obligation cash offer.
    Estimated market value
    $2,263,400