The property is situated in the beautiful community of Potomac Shores. This stunning home offers a mix of elegance and modern living, making it an ideal place to call home. The property is nestled in a serene neighborhood and is only steps from the Potomac River. Coming inside, you'll be greeted by a spacious foyer and access to the main level sitting area that is currently being used as an office. The office is filled with natural light that creates a warm and welcoming atmosphere. The interior is meticulously designed, featuring gleaming hardwood floors, and stylish finishes throughout. The house offers a variety of living spaces, including a formal living room, and a dining area perfect for entertaining and comfortable places to relax. The gourmet kitchen is a true highlight, complete with high-end appliances, a center island with seating, and an abundance of storage space in beautiful cabinetry. The upper level is equally impressive, featuring a luxurious primary bedroom suite with a private ensuite bathroom and walk-in closet. Additionally, there are two more well-appointed bedrooms, each with their unique charm, as well as a conveniently located laundry room for added convenience. Located in Potomac Shores, residents of this community have access to a range of amenities, including a fitness center, golf course, swimming pool, walking trails, and more. The neighborhood is conveniently located near shopping centers, restaurants, and major highways, providing easy access to the surrounding areas. Overall, the property at 17782 Osprey Harbor Lane offers a wonderful opportunity to experience luxurious living in a desirable community. With its stunning design, ample living space, and desirable location, this home is sure to impress. The future VRE station is under construction, as well as the town center and boardwalk! Don't miss this phenomenal opportunity.
Sold for $550,000
$550,000
17782 Osprey Harbor Ln, Dumfries, VA 22026
3beds
1,972sqft
Townhouse
Built in 2021
-- sqft lot
$555,400 Zestimate®
$279/sqft
$3,209 Estimated rent
Home value
$555,400
$528,000 - $583,000
$3,209/mo
Zestimate® history
Owner options
List your home for rent
$3,209/mo
Rent Zestimate®
Find your next renter with Zillow Rental Manager. Plus, with online applications, you can quickly screen prospective tenants – for free.
$3,209/mo
Rent Zestimate®
Refinance and save
$3,601/mo
Est. payment
Refinancing to a lower rate could help reduce your monthly payments and save thousands over the life of the loan.
$3,601/mo
Est. payment
Explore your selling options
Work with a Zillow partner agent
Leverage their expertise and Zillow's premium Showcase listings to get your home seen by more buyers.
Get startedList with your own agent
Get your home in front of millions of buyers by listing it on Zillow.
Learn how to do itSell it yourself
Take full control of how buyers see your home on Zillow by listing For Sale by Owner (FSBO).
List your homeWhat's special
Golf courseSwimming poolWalking trailsGourmet kitchenPrivate ensuite bathroomCenter islandModern living
Zillow last checked:
Listing updated:
Listed by:
Guy Allen 571-722-2337,
EXP Realty, LLC
Bought with:
Ava Nguyen, 0225206275
Samson Properties
Source: Bright MLS,MLS#: VAPW2063064
Facts & features
Interior
Bedrooms & bathrooms
- Bedrooms: 3
- Bathrooms: 4
- Full bathrooms: 2
- 1/2 bathrooms: 2
- Main level bathrooms: 1
Rooms
- Room types: Living Room, Dining Room, Kitchen, Basement, Bathroom 1, Bathroom 2
Bathroom 1
- Level: Upper
Bathroom 2
- Features: Bathroom - Tub Shower
- Level: Upper
Basement
- Features: Basement - Finished, Flooring - Carpet, Flooring - Engineered Wood
- Level: Main
Dining room
- Level: Upper
Kitchen
- Features: Breakfast Bar, Granite Counters, Flooring - Engineered Wood, Kitchen Island
- Level: Upper
Living room
- Features: Balcony Access
- Level: Upper
Heating
- Forced Air, Natural Gas
Cooling
- Central Air, Electric
Appliances
- Included: Gas Water Heater
Features
- Basement: Finished,Exterior Entry,Walk-Out Access,Windows
- Has fireplace: No
Interior area
- Total structure area: 2,372
- Total interior livable area: 1,972 sqft
- Finished area above ground: 1,600
- Finished area below ground: 372
Property
Parking
- Total spaces: 4
- Parking features: Garage Faces Rear, Garage Door Opener, Inside Entrance, Attached, Driveway, Off Site, Off Street
- Attached garage spaces: 2
- Uncovered spaces: 2
Accessibility
- Accessibility features: None
Features
- Levels: Three
- Stories: 3
- Pool features: Community
Lot
- Features: Interior Lot
Details
- Additional structures: Above Grade, Below Grade
- Parcel number: 8389610365
- Zoning: RESIDENTIAL
- Special conditions: Standard
Construction
Type & style
- Home type: Townhouse
- Architectural style: Colonial
- Property subtype: Townhouse
Materials
- Brick, Vinyl Siding
- Foundation: Slab, Permanent
Condition
- New construction: No
- Year built: 2021
Utilities & green energy
- Sewer: Public Sewer
- Water: Public
Community & HOA
Community
- Subdivision: Potomac Shores
HOA
- Has HOA: Yes
- Amenities included: Basketball Court, Beach Access, Bike Trail, Clubhouse, Common Grounds, Community Center, Fitness Center, Golf Course Membership Available, Golf Course, Golf Club, Meeting Room, Party Room, Picnic Area, Pool, Recreation Facilities, Reserved/Assigned Parking, Tot Lots/Playground
- Services included: Trash, Health Club, Internet, Parking Fee, Pool(s), Recreation Facility, Reserve Funds, Road Maintenance
- HOA fee: $200 monthly
Location
- Region: Dumfries
Financial & listing details
- Price per square foot: $279/sqft
- Tax assessed value: $484,100
- Annual tax amount: $5,446
- Date on market: 12/27/2023
- Listing agreement: Exclusive Right To Sell
- Ownership: Other
Price history
| Date | Event | Price |
|---|---|---|
| 3/6/2024 | Sold | $550,000$279/sqft |
Source:  Bright MLS #VAPW2063064 Report a problem Bright MLS #VAPW2063064 Report a problem | ||
| 2/12/2024 | Pending sale | $550,000$279/sqft |
Source: Bright MLS #VAPW2063064 Report a problem | ||
| 12/27/2023 | Listing removed | -- |
Source: Bright MLS #VAPW2062258 Report a problem | ||
| 12/27/2023 | Listed for sale | $550,000+12.8%$279/sqft |
Source: Bright MLS #VAPW2063064 Report a problem | ||
| 12/2/2023 | Listed for rent | $3,500$2/sqft |
Source: Bright MLS #VAPW2062258 Report a problem | ||
| 12/29/2021 | Sold | $487,510$247/sqft |
Source: Public Record Report a problem | ||
Public tax history
| Year | Property taxes | Tax assessment |
|---|---|---|
| 2025 | $5,167 +3.6% | $527,000 +5.1% |
| 2024 | $4,988 -1% | $501,600 +3.6% |
| 2023 | $5,037 -18.6% | $484,100 +6.8% |
| 2022 | $6,186 +714.8% | $453,400 +615.1% |
| 2021 | $759 -1.7% | $63,400 +9.9% |
| 2020 | $773 | $57,700 |
Find assessor info on the county website
Neighborhood: 22026
Nearby homes
- $559,6003 bd4 ba1.9k sqft17784 Osprey Harbor Ln, Dumfries, VA 22026Off Market
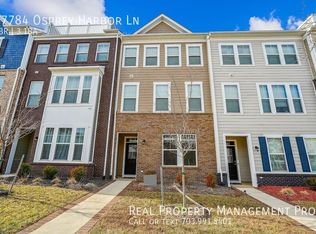
- $658,8004 bd4 ba2.7k sqft17780 Osprey Harbor Ln, Dumfries, VA 22026Off Market
- $592,2003 bd4 ba1.9k sqft17786 Osprey Harbor Ln, Dumfries, VA 22026Off Market
- $627,4003 bd4 ba2.8k sqft17788 Osprey Harbor Ln, Dumfries, VA 22026Off Market

- $540,7003 bd3 ba1.6k sqft17753 Kingfisher Isle Rd, Dumfries, VA 22026Off Market
- $655,0004 bd4 ba2.2k sqft17755 Kingfisher Isle Rd, Dumfries, VA 22026Sold
- $655,0003 bd3 ba3.3k sqft17751 Kingfisher Isle Rd, Dumfries, VA 22026For Sale
- $560,4003 bd3 ba1.6k sqft17757 Kingfisher Isle Rd, Dumfries, VA 22026Off Market
Nearby schools
GreatSchools rating
- 7/10Covington-Harper Elementary SchoolGrades: PK-5Distance: 1.3 mi
- 6/10Potomac Shores MiddleGrades: 6-8Distance: 1.2 mi
- 4/10Potomac High SchoolGrades: 9-12Distance: 3.1 mi
Schools provided by the listing agent
- Elementary: Swans Creek
- Middle: Potomac
- High: Potomac
- District: Prince William County Public Schools
Source: Bright MLS. This data may not be complete. We recommend contacting the local school district to confirm school assignments for this home.
Get a cash offer in 3 minutes
Find out how much your home could sell for in as little as 3 minutes with a no-obligation cash offer.
Estimated market value
$555,400
Get a cash offer in 3 minutes
Find out how much your home could sell for in as little as 3 minutes with a no-obligation cash offer.
Estimated market value
$555,400
- Virginia
- Prince William County
- Dumfries
- 22026
- 17782 Osprey Harbor Ln
Nearby cities
Nearby zip codes
Other Dumfries Topics
