17782 Whitney Dr in North Tustin, IT'S SHOWTIME!!!!! This welcoming Meredith home is located in the sought-after 92705 zip code and has been tastefully modernized. Boasting 4 bedrooms, 3 bath, 2 patios and a 500 SF basement, this split-level floor plan reflects the signature architectural elements of this popular builder which was designed to incorporate formal and informal seamless entertaining. Natural light is never lacking as the oversized living-room window allows for sunlight to shine in throughout the home. Adjacent to the living room is the newly renovated gourmet kitchen with all new stainless-steel appliances, oversized island, elegant cabinetry and gorgeous fixtures. The steps down lead into the family room adorned by a breathtaking fireplace and beam ceiling. The front yard displays pride of ownership with its manicured landscaping while also providing ample space for an RV or two. The back yard is serene and tranquil, yet ideal for entertaining family and friends. 17782 Whitney Dr is ready to start making new memories! Come in and experience a perfect blend of luxury and functionality.
Sold for $1,649,997
Listed by: Falcon Investment & Loans, Inc. • Giovanni Felizzari • Contact: 213-200-5085
Bought with: First Service Investment, Inc.
$1,649,997
17782 Whitney Dr, Santa Ana, CA 92705
4beds
2,849sqft
Single Family Residence
Built in 1961
10,000 Square Feet Lot
$1,804,900 Zestimate®
$579/sqft
$6,714 Estimated rent
Home value
$1,804,900
$1.70M - $1.91M
$6,714/mo
Zestimate® history
Owner options
List your home for rent
$6,714/mo
Rent Zestimate®
Find your next renter with Zillow Rental Manager. Plus, with online applications, you can quickly screen prospective tenants – for free.
$6,714/mo
Rent Zestimate®
Refinance and save
$10,438/mo
Est. payment
Refinancing to a lower rate could help reduce your monthly payments and save thousands over the life of the loan.
$10,438/mo
Est. payment
Explore your selling options
Work with a Zillow partner agent
Leverage their expertise and Zillow's premium Showcase listings to get your home seen by more buyers.
Get startedList with your own agent
Get your home in front of millions of buyers by listing it on Zillow.
Learn how to do itSell it yourself
Take full control of how buyers see your home on Zillow by listing For Sale by Owner (FSBO).
List your homeWhat's special
Zillow last checked:
Listing updated:
Listed by:
Giovanni Felizzari DRE #01847218 giovannifelizzari@gmail.com,
Falcon Investment & Loans, Inc.,
Co-Listing Agent: Mindi Cicero DRE #01295578,
Falcon Investment & Loans, Inc.
Bought with:
Christopher Ko, DRE #01028764
First Service Investment, Inc.
Source: CRMLS,MLS#: PW24098490 Originating MLS: California Regional MLS
Originating MLS: California Regional MLSFacts & features
Interior
Bedrooms & bathrooms
- Bedrooms: 4
- Bathrooms: 3
- Full bathrooms: 3
- Main level bathrooms: 1
Rooms
- Room types: Bedroom, Basement, Den, Entry/Foyer, Family Room, Kitchen, Living Room
Bedroom
- Features: All Bedrooms Up
Bathroom
- Features: Bathroom Exhaust Fan, Closet, Dual Sinks, Linen Closet, Quartz Counters, Remodeled, Separate Shower, Upgraded, Walk-In Shower
Kitchen
- Features: Kitchen Island, Kitchen/Family Room Combo, Pots & Pan Drawers, Quartz Counters, Remodeled, Self-closing Drawers, Updated Kitchen
Heating
- Central
Cooling
- Central Air
Appliances
- Included: Built-In Range, Convection Oven, Dishwasher, Electric Cooktop, Gas Water Heater, Microwave, Range Hood, Water Heater
- Laundry: Washer Hookup, Gas Dryer Hookup, Laundry Room
Features
- Beamed Ceilings, Breakfast Bar, Built-in Features, Brick Walls, Ceiling Fan(s), Living Room Deck Attached, Open Floorplan, Paneling/Wainscoting, Quartz Counters, Recessed Lighting, Storage, All Bedrooms Up
- Flooring: Vinyl
- Doors: Double Door Entry, Panel Doors, Sliding Doors
- Windows: Double Pane Windows, Screens
- Basement: Finished
- Has fireplace: Yes
- Fireplace features: Den, Wood Burning
- Common walls with other units/homes: No Common Walls
Interior area
- Total interior livable area: 2,849 sqft
- Finished area below ground: 750
Property
Parking
- Total spaces: 6
- Parking features: Direct Access, Door-Single, Garage Faces Front, Garage, Garage Door Opener, Paved, RV Access/Parking
- Attached garage spaces: 2
- Uncovered spaces: 4
Accessibility
- Accessibility features: None
Features
- Levels: Two
- Stories: 2
- Entry location: 1
- Patio & porch: Covered, Deck, Open, Patio
- Exterior features: Rain Gutters
- Pool features: None
- Spa features: None
- Fencing: Brick,Wood,Wrought Iron
- Has view: Yes
- View description: City Lights, Hills, Neighborhood
Lot
- Size: 10,000 Square Feet
- Features: 0-1 Unit/Acre, Back Yard, Front Yard, Garden, Landscaped, Near Park, Rectangular Lot, Street Level, Yard
Details
- Parcel number: 39521206
- Special conditions: Standard
Construction
Type & style
- Home type: SingleFamily
- Architectural style: Traditional
- Property subtype: Single Family Residence
Materials
- Drywall, Stucco
- Foundation: Permanent
- Roof: Tile
Condition
- Updated/Remodeled,Turnkey
- New construction: No
- Year built: 1961
Details
- Builder name: Merrideth
Utilities & green energy
- Electric: Electricity - On Property, Standard
- Sewer: Public Sewer
- Water: Public
- Utilities for property: Cable Available, Electricity Connected, Natural Gas Connected, Phone Available, Sewer Connected, Water Connected, Overhead Utilities
Community & HOA
Community
- Features: Curbs, Gutter(s), Storm Drain(s), Street Lights, Suburban, Sidewalks, Park
- Security: Carbon Monoxide Detector(s), Smoke Detector(s)
HOA
- HOA name: NA
Location
- Region: Santa Ana
- Elevation: 0
Financial & listing details
- Price per square foot: $579/sqft
- Tax assessed value: $1,682,996
- Annual tax amount: $18,310
- Date on market: 5/23/2024
- Cumulative days on market: 9 days
- Listing terms: Cash,Conventional,FHA,Fannie Mae,VA Loan
- Road surface type: Paved
Price history
| Date | Event | Price |
|---|---|---|
| 6/21/2024 | Sold | $1,649,997$579/sqft |
Source:  CRMLS #PW24098490 Report a problem CRMLS #PW24098490 Report a problem | ||
| 6/4/2024 | Contingent | $1,649,997$579/sqft |
Source: CRMLS #PW24098490 Report a problem | ||
| 5/23/2024 | Listed for sale | $1,649,997+37.5%$579/sqft |
Source: CRMLS #PW24098490 Report a problem | ||
| 2/20/2024 | Sold | $1,200,000$421/sqft |
Source: Public Record Report a problem | ||
Public tax history
| Year | Property taxes | Tax assessment |
|---|---|---|
| 2025 | $18,310 +44.1% | $1,682,996 +46.3% |
| 2024 | $12,708 +639.5% | $1,150,000 +838.9% |
| 2023 | $1,718 +2.9% | $122,487 +2% |
| 2022 | $1,670 +2.5% | $120,086 +2% |
| 2021 | $1,630 +0.9% | $117,732 +1% |
| 2020 | $1,614 | $116,525 +2% |
| 2019 | $1,614 +1% | $114,241 +2% |
| 2018 | $1,598 +5.1% | $112,001 +2% |
| 2017 | $1,520 | $109,805 +2% |
| 2016 | $1,520 +1.8% | $107,652 +1.5% |
| 2015 | $1,494 -3.6% | $106,035 +2% |
| 2014 | $1,550 | $103,958 +0.5% |
| 2013 | -- | $103,489 +2% |
| 2012 | -- | $101,460 +2% |
| 2011 | -- | $99,471 +0.8% |
| 2010 | -- | $98,728 -0.2% |
| 2009 | -- | $98,964 +2% |
| 2008 | -- | $97,024 +2% |
| 2007 | -- | $95,122 +2% |
| 2006 | -- | $93,257 +2% |
| 2005 | -- | $91,429 +2% |
| 2004 | -- | $89,637 +1.9% |
| 2003 | -- | $87,995 +2% |
| 2002 | -- | $86,270 +2% |
| 2001 | $874 +2.7% | $84,579 +2% |
| 2000 | $851 | $82,921 |
Find assessor info on the county website
Neighborhood: 92705
Nearby homes
- $1,615,0003 bd3 ba2.2k sqft17802 Whitney Dr, Santa Ana, CA 92705Sold
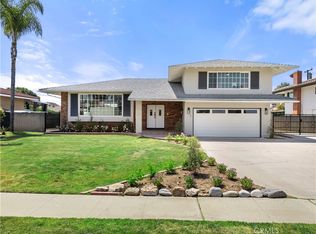
- $1,763,7004 bd4 ba2.9k sqft17772 Whitney Dr, Santa Ana, CA 92705Off Market

- $2,001,9004 bd3 ba3.2k sqft17781 Rainier Dr, Santa Ana, CA 92705Off Market
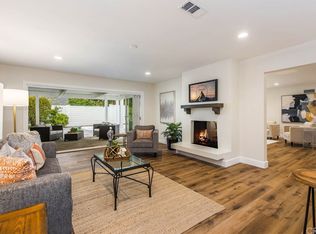
- $1,598,6004 bd3 ba2.3k sqft17801 Rainier Dr, Santa Ana, CA 92705Off Market
- $1,535,7003 bd3 ba2.2k sqft17762 Whitney Dr, Santa Ana, CA 92705Off Market
- $1,619,2004 bd3 ba2.3k sqft17822 Whitney Dr, Santa Ana, CA 92705Off Market
- $1,794,0005 bd3 ba2.6k sqft13141 Laurinda Way, Santa Ana, CA 92705Off Market
- $1,822,8005 bd3 ba2.9k sqft17761 Rainier Dr, Santa Ana, CA 92705Off Market
Nearby schools
GreatSchools rating
- 6/10La Veta Elementary SchoolGrades: K-6Distance: 0.6 mi
- 6/10Santiago Middle SchoolGrades: 7-8Distance: 2.2 mi
- 8/10El Modena High SchoolGrades: 9-12Distance: 1.5 mi
Schools provided by the listing agent
- Elementary: La Veta
- Middle: Santiago
- High: El Modena
Source: CRMLS. This data may not be complete. We recommend contacting the local school district to confirm school assignments for this home.
Get a cash offer in 3 minutes
Find out how much your home could sell for in as little as 3 minutes with a no-obligation cash offer.
Estimated market value
$1,804,900
Get a cash offer in 3 minutes
Find out how much your home could sell for in as little as 3 minutes with a no-obligation cash offer.
Estimated market value
$1,804,900
- California
- Orange County
- North Tustin
- 92705
- 17782 Whitney Dr
Nearby cities
Nearby zip codes
Other North Tustin Topics
