Skip main navigation
Sold for $414,000
  • $414,000

    17783 JAPONICA BLOOM DRIVE, WINTER GARDEN, FL 34787

    3beds
    1,584sqft
    Townhouse
    Built in 2023
    2,583 Square Feet Lot
    $408,300 Zestimate®
    $261/sqft
    $2,733 Estimated rent

    Home value

    $408,300

    $388,000 - $429,000

    $2,733/mo

    Zestimate® history
    Loading
    Loading...

    Owner options

    List your home for rent

    $2,733/mo

    Rent Zestimate®

    Find your next renter with Zillow Rental Manager. Plus, with online applications, you can quickly screen prospective tenants – for free.

    Learn more

    $2,733/mo

    Rent Zestimate®

    Refinance and save

    $3,257/mo

    Est. payment

    Refinancing to a lower rate could help reduce your monthly payments and save thousands over the life of the loan.

    See today's rates

    $3,257/mo

    Est. payment

    Explore your selling options

    Work with a Zillow partner agent

    Leverage their expertise and Zillow's premium Showcase listings to get your home seen by more buyers.

    Get started

    List with your own agent

    Get your home in front of millions of buyers by listing it on Zillow.

    Learn how to do it

    Sell it yourself

    Take full control of how buyers see your home on Zillow by listing For Sale by Owner (FSBO).

    List your home

    What's special

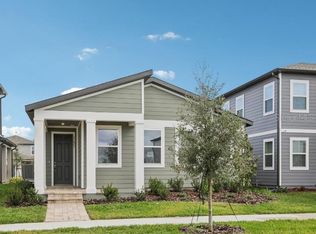
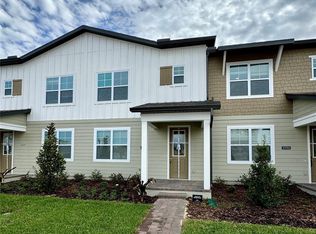
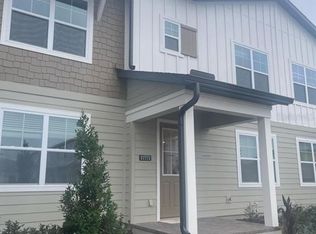
    Outstanding 3/2.5 townhouse located in one of Greater Orlando’s fastest growing and most desirable areas! This Ashton Woods Kendall II Floorplan is just one year old, well maintained by the original owner and thoughtfully upgraded to suit anyone’s tastes. When you approach the home, the curb appeal is attractive with trendy wood siding and pave walkways. Parking is plentiful, with a two-car semi-detached garage, two-car driveway, and plenty of street parking. When you enter the home, you’re greeted by an OPEN FLOORPLAN with TONS OF NATURAL LIGHT and TILE THROUGHOUT THE FIRST FLOOR. The living room is large and the open kitchen makes it the perfect place for entertaining. The owner has added a run of cabinetry on the main wall of the living room, a perfect built in entertainment center. The kitchen features two-tone cabinetry, QUARTZ COUNTERTOPS, a breakfast bar, properly vented microwave, upgraded pendant lights, and more!! On the second floor, the stairs open into a small loft area that could be a great home office, storage area, or more. The oversized master suite offers lots of natural light, a walk-in coset, and an upgraded shower with beautiful subway tiles floor to ceiling! Two guest bedrooms and a large guest bathroom are also found upstairs, the bathroom features upgraded tile all the way to the ceiling. Enjoy the beautiful Florida weather in the outdoor space including a large paver patio that pairs seamlessly with the detached garage and driveway area. Schedule your private showing at this beautiful townhouse today!

    Zillow last checked:

    Listing updated:

    Listed by:

    Zachary Lay LLC 407-988-6342,

    WATSON REALTY CORP. 407-589-1600

    Bought with:

    Patricia Schraiber, 3312396

    EXP REALTY LLC

    Source: Stellar MLS,MLS#: L4947827MLS LogoOriginating MLS: Osceola

    Facts & features

    Interior

    Bedrooms & bathrooms
    • Bedrooms: 3
    • Bathrooms: 3
    • Full bathrooms: 2
    • 1/2 bathrooms: 1
    Rooms
    • Room types: Utility Room, Storage Rooms
    Primary bedroom
    • Features: Walk-In Closet(s)
    • Level: First
    • Dimensions: 13x15
    Bedroom 2
    • Features: Storage Closet
    • Level: First
    • Dimensions: 9x12
    Bedroom 3
    • Features: Storage Closet
    • Level: First
    • Dimensions: 9x12
    Dining room
    • Level: First
    • Dimensions: 11x13
    Kitchen
    • Level: First
    • Dimensions: 13x14
    Living room
    • Level: First
    • Dimensions: 15x15
    Heating
    • Central, Electric
    Cooling
    • Central Air
    Appliances
    • Included: Microwave, Range, Refrigerator, Washer, Dishwasher, Dryer
    • Laundry: Laundry Room, Inside
    Features
    • Open Floorplan, Walk-In Closet(s), Built-in Features, Ceiling Fan(s)
    • Flooring: Tile, Carpet
    • Has fireplace: No
    Interior area
    • Total structure area: 2,123
    • Total interior livable area: 1,584 sqft

    Property

    Parking
    • Total spaces: 2
    • Parking features: Driveway, Garage Faces Rear, Oversized
    • Attached garage spaces: 2
    • Has uncovered spaces: Yes
    Features
    • Levels: Two
    • Stories: 2
    • Patio & porch: Patio
    • Exterior features: Courtyard, Lighting, Sidewalk
    Lot
    • Size: 2,583 Square Feet
    • Features: Sidewalk
    Details
    • Parcel number: 192427600001010
    • Zoning: 0121
    • Special conditions: None

    Construction

    Type & style
    • Home type: Townhouse
    • Architectural style: Florida
    • Property subtype: Townhouse
    Materials
    • Stucco
    • Foundation: Slab
    • Roof: Shingle
    Condition
    • New construction: No
    • Year built: 2023

    Utilities & green energy

    • Sewer: Public Sewer
    • Water: Public
    • Utilities for property: Electricity Connected

    Community & HOA

    Community
    • Features: Clubhouse, Deed Restrictions
    • Pet fee: $0 monthly
    • Subdivision: NORTHLAKE AT OVATION PHASE 1
    HOA
    • Has HOA: Yes
    • Amenities included: Clubhouse, Pool
    • Services included: Community Pool
    • HOA fee: $257 monthly
    • HOA name: Marilyn
    • HOA phone: 407-445-5950
    Location
    • Region: Winter Garden

    Financial & listing details

    • Price per square foot: $261/sqft
    • Annual tax amount: $1,580
    • Date on market: 9/24/2024
    • Cumulative days on market: 41 days
    • Listing terms: Cash,Conventional,FHA,VA Loan
    • Ownership: Fee Simple
    • Total actual rent: 0
    • Electric utility on property: Yes
    • Road surface type: Asphalt

    Price history

    DateEventPrice
    3/14/2025Listing removed$2,345$1/sqft
    Source: Zillow Rentals Report a problem
    3/12/2025Price change$2,345-7.9%$1/sqft
    Source: Zillow Rentals Report a problem
    1/31/2025Price change$2,545-3.8%$2/sqft
    Source: Zillow Rentals Report a problem
    1/10/2025Listed for rent$2,645$2/sqft
    Source: Zillow Rentals Report a problem
    12/13/2024Sold$414,000-1.4%$261/sqft
    Source: Stellar MLS #L4947827 Report a problem
    11/5/2024Pending sale$419,900$265/sqft
    Source: Stellar MLS #L4947827 Report a problem
    10/15/2024Price change$419,900-1.2%$265/sqft
    Source: Stellar MLS #L4947827 Report a problem
    9/24/2024Listed for sale$425,000$268/sqft
    Source: Stellar MLS #L4947827 Report a problem

    Public tax history

    Tax history is unavailable.

    Neighborhood: 34787

    Nearby schools

    GreatSchools rating
    Schools provided by the listing agent
    • Elementary: Water Spring Elementary
    • Middle: Water Spring Middle
    • High: Horizon High School

    Source: Stellar MLS. This data may not be complete. We recommend contacting the local school district to confirm school assignments for this home.

    Get a cash offer in 3 minutes
    Find out how much your home could sell for in as little as 3 minutes with a no-obligation cash offer.
    Estimated market value
    $408,300
    Get a cash offer in 3 minutes
    Find out how much your home could sell for in as little as 3 minutes with a no-obligation cash offer.
    Estimated market value
    $408,300