Skip main navigation
Off market
  • $572,100

    17784 Passion Flower Cir, Clermont, FL 34714

    4beds
    2,876sqft
    Single Family Residence
    Built in 2020
    7,501 Square Feet Lot
    $572,100 Zestimate®
    $199/sqft
    $3,084 Estimated rent

    Home value

    $572,100

    $543,000 - $601,000

    $3,084/mo

    Zestimate® history
    Loading
    Loading...

    Owner options

    List your home for rent

    $3,084/mo

    Rent Zestimate®

    Find your next renter with Zillow Rental Manager. Plus, with online applications, you can quickly screen prospective tenants – for free.

    Learn more

    $3,084/mo

    Rent Zestimate®

    Refinance and save

    $3,915/mo

    Est. payment

    Refinancing to a lower rate could help reduce your monthly payments and save thousands over the life of the loan.

    See today's rates

    $3,915/mo

    Est. payment

    Explore your selling options

    Work with a Zillow partner agent

    Leverage their expertise and Zillow's premium Showcase listings to get your home seen by more buyers.

    Get started

    List with your own agent

    Get your home in front of millions of buyers by listing it on Zillow.

    Learn how to do it

    Sell it yourself

    Take full control of how buyers see your home on Zillow by listing For Sale by Owner (FSBO).

    List your home

    What's special

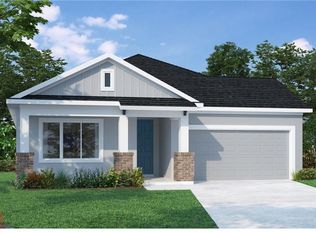
    Under Construction. Seller to provide buyer 5% of their home's base price (up to a maximum of $25,000) as Flex Dollars to be used toward their choice of a Home Discount, Decorator Allowance, Closing Costs and/or Allowable Financing Contributions when using our preferred lender for sale occurring prior to July 31, 2020. Experience living at its finest in the welcoming and glamorous Highlandale decorator's dream home. Your open concept floor plan offers an innovative, sunlit space that invites your ideal interior design style. Extend that style to the versatile specialty room you've created in the spacious study. The gourmet kitchen is shaped to support both solo and collaborative meal prep, and features a family breakfast island and an abundance of cabinet and counter space. Each spare bedroom provides a large closet and plenty of room for unique personalities. The guest suite includes a private bathroom, making it an ideal arrangement for visiting loved ones. Your deluxe master suite presents a stately bedroom, luxurious bathroom, and an incredible walk in closet. The 3-car garage offers bonus storage for seasonal decor. Live your perfect lifestyle in this 4 bedroom, 3 bathroom EnergySaver(tm) new home.

    This property is off market, which means it's not currently listed for sale or rent on Zillow. This may be different from what's available on other websites or public sources.

    Originating MLS: Tampa

    Facts & features

    Interior

    Bedrooms & bathrooms
    • Bedrooms: 4
    • Bathrooms: 3
    • Full bathrooms: 3
    Heating
    • Forced air, Electric
    Cooling
    • Central
    Appliances
    • Included: Dishwasher, Microwave
    Features
    • Open Floorplan, Solid Surface Counters, In Wall Pest System
    • Flooring: Tile, Carpet, Laminate
    • Windows: Low Emissivity Windows
    Interior area
    • Structure area source: Builder
    • Total interior livable area: 2,876 sqft

    Property

    Parking
    • Total spaces: 3
    • Parking features: Garage - Attached
    Features
    • Levels: One
    • Patio & porch: Covered, Front Porch, Rear Porch
    Lot
    • Size: 7,501 Square Feet
    • Dimensions: 55X130
    • Features: Sidewalk, Street Paved, Street Private

    Construction

    Type & style
    • Home type: SingleFamily
    • Architectural style: Traditional
    • Property subtype: Single Family Residence
    Condition
    • Under Construction
    • Year built: 2020
    Details
    • Builder model: HIGHLANDALE
    • Builder name: David Weekley Homes

    Utilities & green energy

    • Sewer: Public Sewer
    • Water: Public
    • Utilities for property: Electricity Connected, Street Lights, Underground Utilities, Cable Connected, Fiber Optics, Sprinkler Meter

    Community & HOA

    Community
    • Subdivision: AVALON GROVES
    HOA
    • Has HOA: Yes
    • HOA fee: $88 monthly
    Location
    • Region: Clermont

    Financial & listing details

    • Price per square foot: $199/sqft
    • Annual tax amount: $780
    • Listing terms: Cash, Conventional, FHA, VA Loan
    • Ownership: Fee Simple

    Price history

    DateEventPrice
    8/28/2020Sold$440,670+0.6%$153/sqft
    Source: Stellar MLS #T3240470 Report a problem
    6/16/2020Pending sale$438,190$152/sqft
    Source: WEEKLEY HOMES REALTY COMPANY #T3240470 Report a problem
    6/2/2020Price change$438,190+1.2%$152/sqft
    Source: WEEKLEY HOMES REALTY COMPANY #T3240470 Report a problem
    5/5/2020Listed for sale$433,190$151/sqft
    Source: WEEKLEY HOMES REALTY COMPANY #T3240470 Report a problem

    Public tax history

    Tax history is unavailable.

    Neighborhood: 34714

    Nearby schools

    GreatSchools rating
    Schools provided by the listing agent
    • Elementary: Sawgrass bay Elementary
    • Middle: Windy Hill Middle
    • High: East Ridge High

    Source: The MLS. This data may not be complete. We recommend contacting the local school district to confirm school assignments for this home.

    Get a cash offer in 3 minutes
    Find out how much your home could sell for in as little as 3 minutes with a no-obligation cash offer.
    Estimated market value
    $572,100
    Get a cash offer in 3 minutes
    Find out how much your home could sell for in as little as 3 minutes with a no-obligation cash offer.
    Estimated market value
    $572,100