Skip main navigation
Sold
  • $650,000

    17786 SW Frederick Ln, Sherwood, OR 97140

    3beds
    2,050sqft
    Residential, Single Family Residence
    Built in 1997
    8,712 Square Feet Lot
    $651,900 Zestimate®
    $317/sqft
    $3,044 Estimated rent

    Home value

    $651,900

    Estimated sales range

    Not available

    $3,044/mo

    Zestimate® history
    Loading
    Loading...

    Owner options

    List your home for rent

    $3,044/mo

    Rent Zestimate®

    Find your next renter with Zillow Rental Manager. Plus, with online applications, you can quickly screen prospective tenants – for free.

    Learn more

    $3,044/mo

    Rent Zestimate®

    Refinance and save

    $4,047/mo

    Est. payment

    Refinancing to a lower rate could help reduce your monthly payments and save thousands over the life of the loan.

    See today's rates

    $4,047/mo

    Est. payment

    Explore your selling options

    Work with a Zillow partner agent

    Leverage their expertise and Zillow's premium Showcase listings to get your home seen by more buyers.

    Get started

    List with your own agent

    Get your home in front of millions of buyers by listing it on Zillow.

    Learn how to do it

    Sell it yourself

    Take full control of how buyers see your home on Zillow by listing For Sale by Owner (FSBO).

    List your home

    What's special

    Multiple living spacesPrivate backyardRv parkingBeautifully maintained single-level homeWarm well-cared-for homeVaulted ceilingsHardwood floors
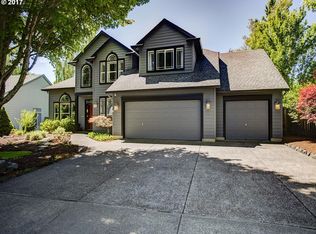
    Welcome to this beautifully maintained single-level home in Sherwood’s beloved Woodhaven neighborhood, ideally situated along a peaceful greenway and walking path. With 3 bedrooms, 2 bathrooms, and 2,050 sq ft, the layout feels open and inviting thanks to vaulted ceilings, hardwood floors, and multiple living spaces-including a spacious family room with double-sided gas fireplace.The kitchen features hardwoods and a gas stove, opening easily to the dining and living areas for effortless everyday flow. The expansive 20x20 primary suite offers plenty of room to unwind, complemented by two additional bedrooms and a full bath.This home has been thoughtfully updated with the essentials already handled: newer 30year roof (2017), furnace (2017), AC (2018), gas water heater (2021), serviced fireplaces, a new west-side gate, vapor barrier replacement, full property power washing, pro window cleaning, roof moss treatment, and HVAC servicing. In short, the big-ticket items are taken care of so you can settle in with confidence.The level 0.20-acre lot offers a private backyard, RV parking, and a 3-car garage—ideal for storage, hobbies, or a workshop. And with top-rated Sherwood schools, the YMCA, parks, trails, the new pedestrian bridge, Old Town Sherwood, shopping, dining, and Hwy 99W all close by, convenience is built right into the location.A warm, well-cared-for home in one of Sherwood’s most desirable neighborhoods-come see why people love living here!

    Zillow last checked:

    Listing updated:

    Listed by:

    Sarah Pitzman 971-322-8863,

    The Agency Portland

    Bought with:

    Casey Riley, 201206685

    Cascade Hasson Sotheby's International Realty

    Source: RMLS (OR),MLS#: 730958178MLS Logo

    Facts & features

    Interior

    Bedrooms & bathrooms
    • Bedrooms: 3
    • Bathrooms: 2
    • Full bathrooms: 2
    • Main level bathrooms: 2
    Rooms
    • Room types: Laundry, Bedroom 2, Bedroom 3, Dining Room, Family Room, Kitchen, Living Room, Primary Bedroom
    Primary bedroom
    • Features: Hardwood Floors, Double Sinks, Ensuite, Soaking Tub, Vaulted Ceiling, Walkin Closet, Walkin Shower
    • Level: Main
    • Area: 400
    • Dimensions: 20 x 20
    Bedroom 2
    • Features: Hardwood Floors
    • Level: Main
    • Area: 169
    • Dimensions: 13 x 13
    Bedroom 3
    • Features: Builtin Features, Hardwood Floors
    • Level: Main
    • Area: 165
    • Dimensions: 15 x 11
    Dining room
    • Features: Fireplace, Hardwood Floors
    • Level: Main
    • Area: 117
    • Dimensions: 13 x 9
    Family room
    • Features: Fireplace, Hardwood Floors
    • Level: Main
    • Area: 374
    • Dimensions: 22 x 17
    Kitchen
    • Features: Gas Appliances, Hardwood Floors
    • Level: Main
    • Area: 120
    • Width: 8
    Living room
    • Features: Fireplace, Hardwood Floors
    • Level: Main
    • Area: 182
    • Dimensions: 14 x 13
    Heating
    • Forced Air, Fireplace(s)
    Cooling
    • Central Air
    Appliances
    • Included: Gas Appliances, Gas Water Heater
    Features
    • Sink, Built-in Features, Double Vanity, Soaking Tub, Vaulted Ceiling(s), Walk-In Closet(s), Walkin Shower
    • Flooring: Hardwood
    • Windows: Vinyl Frames
    • Basement: Crawl Space
    • Number of fireplaces: 1
    • Fireplace features: Gas
    Interior area
    • Total structure area: 2,050
    • Total interior livable area: 2,050 sqft

    Property

    Parking
    • Total spaces: 3
    • Parking features: Driveway, On Street, Attached
    • Attached garage spaces: 3
    • Has uncovered spaces: Yes
    Accessibility
    • Accessibility features: One Level, Accessibility
    Features
    • Levels: One
    • Stories: 1
    • Patio & porch: Patio
    • Has view: Yes
    • View description: Trees/Woods
    Lot
    • Size: 8,712 Square Feet
    • Features: Greenbelt, SqFt 7000 to 9999
    Details
    • Parcel number: R2063102

    Construction

    Type & style
    • Home type: SingleFamily
    • Property subtype: Residential, Single Family Residence
    Materials
    • Cement Siding
    • Roof: Composition
    Condition
    • Resale
    • New construction: No
    • Year built: 1997

    Utilities & green energy

    • Gas: Gas
    • Sewer: Public Sewer
    • Water: Public

    Community & HOA

    Community
    • Subdivision: Woodhaven
    HOA
    • Has HOA: Yes
    • Amenities included: Commons, Management
    • HOA fee: $114 quarterly
    Location
    • Region: Sherwood

    Financial & listing details

    • Price per square foot: $317/sqft
    • Tax assessed value: $667,740
    • Annual tax amount: $7,141
    • Date on market: 4/9/2026
    • Cumulative days on market: 7 days
    • Listing terms: Cash,Conventional,FHA,VA Loan
    • Road surface type: Paved

    Price history

    DateEventPrice
    5/22/2026Sold$650,000$317/sqft
    Source: RMLS (OR) #730958178 Report a problem
    4/16/2026Pending sale$650,000$317/sqft
    Source: RMLS (OR) #730958178 Report a problem
    4/15/2026Listed for sale$650,000$317/sqft
    Source: RMLS (OR) #730958178 Report a problem
    4/14/2026Pending sale$650,000$317/sqft
    Source: RMLS (OR) #730958178 Report a problem
    4/9/2026Listed for sale$650,000+18.2%$317/sqft
    Source: RMLS (OR) #730958178 Report a problem
    7/31/2017Sold$549,900$268/sqft
    Source: RMLS (OR) #17010128 Report a problem
    7/1/2017Pending sale$549,900$268/sqft
    Source: John L Scott Real Estate #17010128 Report a problem
    6/26/2017Price change$549,900-8.3%$268/sqft
    Source: John L Scott Real Estate #17010128 Report a problem
    6/12/2017Listed for sale$599,900+971.3%$293/sqft
    Source: John L Scott Real Estate #17010128 Report a problem
    3/7/1997Sold$56,000$27/sqft
    Source: Public Record Report a problem

    Public tax history

    YearProperty taxesTax assessment
    2025$7,141 +3.8%$360,940 +3%
    2024$6,880 +2.4%$350,430 +3%
    2023$6,715 +11.8%$340,230 +3%
    2022$6,008 +1.3%$330,330
    2021$5,930 +1.7%--
    2020$5,832 +1.9%$311,370 +3%
    2019$5,721 +3.1%$302,310
    2018$5,548 $302,310 +6.1%
    2017$5,548 +6.1%$284,970 +3%
    2016$5,231 $276,670 +3%
    2015$5,231 +5.3%$268,620 +3%
    2014$4,970 +3.1%$260,800 +3%
    2013$4,823 +3.7%$253,210 +3%
    2012$4,650 +2.8%$245,840 -18.2%
    2011$4,523 +2.2%$300,720 -0.7%
    2010$4,427 +2.5%$302,800 -6.5%
    2009$4,320 +5.2%$323,700 -12.3%
    2008$4,106 +0.8%$369,130 -3.5%
    2007$4,074 +19.1%$382,500 +9%
    2006$3,422 +0.7%$350,870 +26.4%
    2005$3,399 +1.1%$277,530 +10.2%
    2004$3,362 +1.4%$251,770 +5.4%
    2003$3,317 +1.8%$238,860 +2.6%
    2002$3,259 +0.8%$232,810 +3.6%
    2001$3,231 +9.6%$224,690 -1.1%
    2000$2,948 $227,150
    Find assessor info on the county website

    Neighborhood: 97140

    Nearby schools

    GreatSchools rating
    Schools provided by the listing agent
    • Elementary: Middleton
    • Middle: Sherwood
    • High: Sherwood

    Source: RMLS (OR). This data may not be complete. We recommend contacting the local school district to confirm school assignments for this home.

    Get a cash offer in 3 minutes
    Find out how much your home could sell for in as little as 3 minutes with a no-obligation cash offer.
    Estimated market value
    $651,900
    Get a cash offer in 3 minutes
    Find out how much your home could sell for in as little as 3 minutes with a no-obligation cash offer.
    Estimated market value
    $651,900