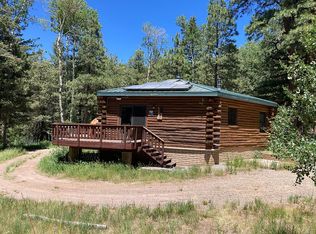
Experience the perfect harmony of seclusion and comfort in this beautifully updated, off-grid mountain retreat. Situated on 2.49 private acres that back directly to the National Forest, this 1,492-square-foot cabin offers an unparalleled connection to nature, including private trail access to Bismarck Lake. With breathtaking, unobstructed views of the San Francisco Peaks, this property is a rare find for those seeking a true high-country escape. The home, originally built in 1993, has been thoughtfully refreshed from top to bottom. Every window has been replaced, and the interior features new carpeting, durable vinyl flooring, updated light fixtures, and a fresh coat of paint inside and out. The exterior has also been meticulously maintained, featuring a new garage door and new gutters with top caps.
The layout is designed for mountain living, featuring two spacious bedrooms, 1.5 bathrooms, and a versatile loft. The great room serves as the heart of the home, leading out to a large deck that is ideal for entertaining or soaking in the mountain air. A second large deck, accessible from the loft, offers the perfect private perch for sunrise coffee or stargazing.
This property is a model of modern off-grid independence. It is fully equipped with a reliable solar power system and propane utility, allowing you to live comfortably off the grid without sacrificing efficiency. The home is supported by a robust water catchment system, featuring two large cisterns (10,000-gallon and 5,000-gallon) to ensure water security year-round.
This turnkey cabin offers the perfect balance of rugged adventure and modern convenience. Schedule your private tour today to experience this mountain gem for yourself.
Sold for $550,000
Zillow last checked:
Listing updated:
Bought with:
Samantha Field, SA700714000
Russ Lyon Sothebys Intl Realty
Rosemary G Lamberson, SA024865000
Russ Lyon Sothebys Intl Realty
Source: NAZMLS,MLS#: 205265
Price history
| Date | Event | Price |
|---|---|---|
| 8/19/2026 | Sold | $550,000$1,492/sqft |
Source:  NAZMLS #205265 Report a problem NAZMLS #205265 Report a problem | ||
| 7/24/2026 | Contingent | $550,000$1,492/sqft |
Source: NAZMLS #205265 Report a problem | ||
| 7/12/2026 | Listed for sale | $550,000$1,492/sqft |
Source: NAZMLS #205265 Report a problem | ||
Nearby homes
- $75,218-- bd-- ba-- sqft17785 N Forest Service 9004t Rd, Flagstaff, AZ 86001Off Market
- $439,7002 bd1 ba1.2k sqft7326 W Forest Service 9004t Rd #9004T, Flagstaff, AZ 86001Off Market
- $179,610-- bd-- ba-- sqft5310 Forest Service 546 Rd, Flagstaff, AZ 86001Off Market
- $---- bd-- ba-- sqft7249 W Forest Service Rd, Flagstaff, AZ 86001Off Market
Sell for more on Zillow
Get a Zillow Showcase℠ listing at no additional cost and you could sell for .
$550,000
2% more
+$11,000
With Zillow Showcase(estimated)
$561,000
