Skip main navigation
Off market
  • $702,300

    17787 W Pond Ridge Cir, Gurnee, IL 60031

    5beds
    3,266sqft
    SingleFamily
    Built in 1989
    0.62 Acres Lot
    $702,300 Zestimate®
    $215/sqft
    $4,197 Estimated rent

    Home value

    $702,300

    $667,000 - $737,000

    $4,197/mo

    Zestimate® history
    Loading
    Loading...

    Owner options

    List your home for rent

    $4,197/mo

    Rent Zestimate®

    Find your next renter with Zillow Rental Manager. Plus, with online applications, you can quickly screen prospective tenants – for free.

    Learn more

    $4,197/mo

    Rent Zestimate®

    Refinance and save

    $5,470/mo

    Est. payment

    Refinancing to a lower rate could help reduce your monthly payments and save thousands over the life of the loan.

    See today's rates

    $5,470/mo

    Est. payment

    Explore your selling options

    Work with a Zillow partner agent

    Leverage their expertise and Zillow's premium Showcase listings to get your home seen by more buyers.

    Get started

    List with your own agent

    Get your home in front of millions of buyers by listing it on Zillow.

    Learn how to do it

    Sell it yourself

    Take full control of how buyers see your home on Zillow by listing For Sale by Owner (FSBO).

    List your home

    What's special

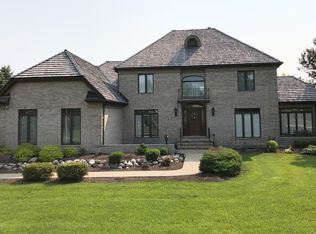
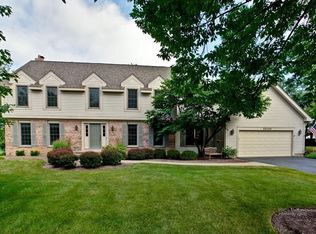
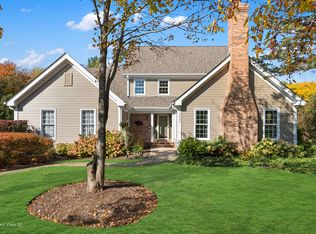
    EXQUISITE... Move in Ready, Mill Creek Crossing Classical Georgian on Private .62 Acres with 5 Bedrooms, 3.1 Bathrooms, with Bedroom & Full 1.1 Bathrooms on the Main Floor! OVER 300K in UPGRADES since 2010!! Low Taxes! Where to start...OUTSIDE you have a Beautifully Landscaped Lot, with Breathtaking perennials blooming all growing seasons complimented by a diverse range of bushes & trees include Eye-catching hydrangeas & roses! The Huge Maintenance Free Composite Trex-deck (20x40ft) complimented with a highly desirable Kidney-Shaped Red Brick Patio. A 12-car park driveway leads up to the Oversize 3 Car Garage, Dry Walled, and with an extra Storage Attic. 2016-50 year Warranty Cedar Shake Roofing. Newer 2012 Gorgeous Blue Slate Sidewalk and Stairs. INSIDE... As you enter the Foyer appreciate seeing directly through the other side of the home. Experience all Solid Hardwood Oak Flooring on Main Level, along with the Majority of the 2nd Floor. View the Elegant White Crown Molding with 9 ft Ceilings. An Overabundance of natural lighting is brought in from the multiple Oversize Casement/Transom Windows. Appreciate this Open Floor Plan for Family Gatherings, or Entertaining. In-Law or First Floor Bedroom/Office with Walkout onto the Deck with 1.1 Fully Remodel 2017 Bathrooms on the First Floor. Actually enjoy cooking in this 2014 Gourmet Custom Kitchen with High-End Custom Cabinets, Extended Island with all Upgrades of Quality Granite CT, Backsplash, SS Appliances. Come to Relax in your 2011 Remodel Master Bedroom/Suite Bathroom & Extended Closet w/ Air Injection Soaking Tub, Heated-Flooring, Stunning Shower with Seating and Skylights. Unique 3rd Floor Bonus Room for Crafts, Baby Room, Exercise, Office, etc. The Finished Basement features 8 ft ceilings, with Abundant Canned Lighting and Ceramic Tiles, included in a walk-in Closet/Wine Cellar for your taste! Also featuring in the basement is an Separate Area which is dedicated for a workroom, and LOTS of storage area. Minutes away from Interstate, shopping and restaurants. Numerous walking paths, 5 well-maintained ponds and picturesque bridges over Mill Creek that leads into its 10-acre Preserve. This home is Loaded with TONS of Amenities, and is as Aesthetically Beautiful on the Outside, as it is on the Inside. This is a must see..and a must buy!

    This property is not currently displayed as for sale or rent on Zillow. This may be different from what's on other websites or public sources.

    Facts & features

    Interior

    Bedrooms & bathrooms
    • Bedrooms: 5
    • Bathrooms: 4
    • Full bathrooms: 3
    • 1/2 bathrooms: 1
    Heating
    • Forced air, Gas
    Cooling
    • Central
    Appliances
    • Included: Dishwasher, Dryer, Garbage disposal, Microwave
    Features
    • Flooring: Tile, Hardwood
    • Basement: Partially finished
    • Has fireplace: Yes
    Interior area
    • Total interior livable area: 3,266 sqft

    Property

    Parking
    • Total spaces: 3
    • Parking features: Garage - Attached
    Features
    • Exterior features: Brick
    Lot
    • Size: 0.62 Acres
    Details
    • Parcel number: 0708302001

    Construction

    Type & style
    • Home type: SingleFamily
    Materials
    • Roof: Shake / Shingle
    Condition
    • Year built: 1989

    Utilities & green energy

    • Sewer: Sewer-Public

    Community & HOA

    HOA
    • Has HOA: Yes
    • HOA fee: $66 monthly
    Location
    • Region: Gurnee

    Financial & listing details

    • Price per square foot: $215/sqft
    • Tax assessed value: $580,768
    • Annual tax amount: $17,845

    Price history

    DateEventPrice
    3/2/2021Sold$529,000-0.2%$162/sqft
    Source: Public Record Report a problem
    12/8/2020Sold$529,900-1.7%$162/sqft
    Source: MRED as distributed by MLS GRID #10839324 Report a problem
    10/13/2020Pending sale$538,900$165/sqft
    Source: Keller Williams North Shore West #10839324 Report a problem
    10/7/2020Price change$538,900-0.2%$165/sqft
    Source: Keller Williams North Shore West #10839324 Report a problem
    8/29/2020Listed for sale$539,900+44%$165/sqft
    Source: Keller Williams North Shore West #10839324 Report a problem
    9/21/1995Sold$375,000$115/sqft
    Source: Public Record Report a problem

    Public tax history

    YearProperty taxesTax assessment
    2024$17,845 +11.5%$203,229 +5%
    2023$16,008 +6.6%$193,570 +12%
    2022$15,013 +10%$172,802 +13.2%
    2021$13,644 +7.7%$152,649 +6.8%
    2020$12,669 +1.9%$142,923 +3%
    2019$12,429 +0.2%$138,774 -2.1%
    2018$12,402 $141,807 +2.9%
    2017$12,402 +3.9%$137,744 +4.7%
    2016$11,937 +7.3%$131,611 +5.4%
    2015$11,126 +3%$124,821 +5.7%
    2014$10,806 -7%$118,054 -0.8%
    2012$11,615 +5.1%$118,958 -18.8%
    2011$11,053 +14.8%$146,515 -8.9%
    2010$9,626 -17.1%$160,825 -7%
    2009$11,606 +2%$173,020 -1.1%
    2008$11,375 +15.5%$175,018 +17.3%
    2006$9,850 +0.2%$149,156
    2005$9,829 +5.1%--
    2004$9,350 +3.6%--
    2003$9,027 +4.9%--
    2002$8,606 +4.3%--
    2001$8,248 +3%$114,966 +3.6%
    2000$8,008 $110,984
    Find assessor info on the county website

    Neighborhood: 60031

    Nearby schools

    GreatSchools rating
    Schools provided by the listing agent
    • Elementary: Woodland Elementary School
    • Middle: Woodland Intermediate School
    • High: Warren Township High School

    Source: The MLS. This data may not be complete. We recommend contacting the local school district to confirm school assignments for this home.

    Get a cash offer in 3 minutes
    Find out how much your home could sell for in as little as 3 minutes with a no-obligation cash offer.
    Estimated market value
    $702,300
    Get a cash offer in 3 minutes
    Find out how much your home could sell for in as little as 3 minutes with a no-obligation cash offer.
    Estimated market value
    $702,300