Set along the shores of Lake Erie, this exceptional residence offers a rare blend of historic character and modern luxury, delivering a lifestyle unlike anything else in Northeast Ohio. Thoughtfully transformed with no expense spared, the home seamlessly merges classic architecture with today’s highest standards of design, comfort, and functionality. Timeless curb appeal is enhanced by refined modern updates that honor the integrity of the original structure while elevating it for contemporary living.
Inside, the layout was completely reimagined to create outstanding flow and livability, ideal for both everyday living and grand entertaining. Walls of windows and carefully positioned living spaces capture breathtaking, year-round views of Lake Erie, making the lake a defining element of daily life—from vibrant summer sunsets to dramatic winter scenes.
The 2023 renovation includes high-end finishes, custom craftsmanship, and premium materials throughout, along with a new roof, HVAC systems, and electrical, making this a truly turnkey home. Modern amenities are thoughtfully integrated with preserved architectural details, creating a space that feels sophisticated yet warm and inviting.
Located in the heart of Lakewood, this home provides access to one of Northeast Ohio’s most vibrant lakefront communities, known for its walkability, dining, and cultural charm—paired with the rare privilege of direct lake living. Completed by Mancuso Homes, this statement property reflects pride of ownership, thoughtful vision, and uncompromising execution. Homes of this caliber, location, and design rarely come to market, making this a truly special opportunity.
Closed
$3,100,000
17788 Edgewater Dr, Lakewood, OH 44107
4beds
8,137sqft
Single Family Residence
Built in 1915
0.52 Acres Lot
$3,110,800 Zestimate®
$381/sqft
$4,064 Estimated rent
Home value
$3,110,800
$2.92M - $3.30M
$4,064/mo
Zestimate® history
Owner options
List your home for rent
$4,064/mo
Rent Zestimate®
Find your next renter with Zillow Rental Manager. Plus, with online applications, you can quickly screen prospective tenants – for free.
$4,064/mo
Rent Zestimate®
Refinance and save
$18,066/mo
Est. payment
Refinancing to a lower rate could help reduce your monthly payments and save thousands over the life of the loan.
$18,066/mo
Est. payment
Explore your selling options
Work with a Zillow partner agent
Leverage their expertise and Zillow's premium Showcase listings to get your home seen by more buyers.
Get startedList with your own agent
Get your home in front of millions of buyers by listing it on Zillow.
Learn how to do itSell it yourself
Take full control of how buyers see your home on Zillow by listing For Sale by Owner (FSBO).
List your homeWhat's special
Custom craftsmanshipTimeless curb appealPreserved architectural detailsPremium materials throughoutHigh-end finishesWalls of windowsNew roof
Zillow last checked:
Listing updated:
Listed by:
Darren T Mancuso 440-381-2864 jeremy@mancusohomes.com,
EXP Realty, LLC.,
Jeremy Clickner 440-381-2864,
EXP Realty, LLC.
Bought with:
Non-Member Non-Member, 9999
Non-Member
Source: MLS Now,MLS#: 5185204 Originating MLS: Akron Cleveland Association of REALTORS
Originating MLS: Akron Cleveland Association of REALTORSFacts & features
Interior
Bedrooms & bathrooms
- Bedrooms: 4
- Bathrooms: 5
- Full bathrooms: 4
- 1/2 bathrooms: 1
- Main level bathrooms: 2
- Main level bedrooms: 1
Primary bedroom
- Description: Lake Front Views,Flooring: Hardwood
- Level: First
- Dimensions: 15 x 18
Bedroom
- Description: Makes you feel like your on top of the castle,Flooring: Carpet,Wood
- Level: Third
- Dimensions: 22 x 22
Bedroom
- Description: Flooring: Carpet
- Level: Second
- Dimensions: 14 x 14
Bedroom
- Description: Lake Views,Flooring: Carpet
- Level: Second
- Dimensions: 14 x 14
Primary bathroom
- Description: Beautifully Done,Flooring: Tile
- Level: First
- Dimensions: 15 x 15
Great room
- Description: Wall to Celling views of the Lake,Flooring: Hardwood
- Level: First
- Dimensions: 24 x 22
Kitchen
- Description: Gourmet Kitchen with all the Upgrades,Flooring: Hardwood
- Level: First
- Dimensions: 18 x 14
Office
- Description: Custom Cabinetry, Amazing Hardwood Floors.,Flooring: Hardwood
- Level: First
- Dimensions: 13 x 13
Recreation
- Description: Entertainers dream room,Flooring: Carpet
- Level: Lower
- Dimensions: 36 x 47
Heating
- Gas, Hot Water, Steam
Cooling
- Central Air
Features
- Basement: Full
- Number of fireplaces: 2
Interior area
- Total structure area: 8,137
- Total interior livable area: 8,137 sqft
- Finished area above ground: 4,782
- Finished area below ground: 3,355
Property
Parking
- Total spaces: 3
- Parking features: Detached, Garage, Garage Door Opener, Paved
- Garage spaces: 3
Features
- Levels: Two
- Stories: 2
- Patio & porch: Patio, Porch
- Fencing: Full
- Has view: Yes
- View description: Lake
- Has water view: Yes
- Water view: Lake
- Waterfront features: Lake Front, Waterfront
- Frontage type: Lakefront
Lot
- Size: 0.52 Acres
- Dimensions: 87 x 260
- Features: Lake Erie Front, Lake Front, Waterfront
Details
- Parcel number: 31110001
- Special conditions: Standard
Construction
Type & style
- Home type: SingleFamily
- Architectural style: Colonial
- Property subtype: Single Family Residence
Materials
- Brick
- Roof: Asphalt,Fiberglass
Condition
- Year built: 1915
Utilities & green energy
- Sewer: Public Sewer
- Water: Public
Community & HOA
Community
- Subdivision: Mathews & Gilberts 05
HOA
- Has HOA: No
Location
- Region: Lakewood
Financial & listing details
- Price per square foot: $381/sqft
- Tax assessed value: $934,200
- Annual tax amount: $21,600
- Date on market: 2/5/2026
- Cumulative days on market: 118 days
Price history
| Date | Event | Price |
|---|---|---|
| 7/8/2026 | Sold | $3,100,000-4.6%$381/sqft |
Source:  MLS Now #5185204 Report a problem MLS Now #5185204 Report a problem | ||
| 6/3/2026 | Pending sale | $3,250,000$399/sqft |
Source: MLS Now #5185204 Report a problem | ||
| 5/27/2026 | Price change | $3,250,000-7.1%$399/sqft |
Source: MLS Now #5185204 Report a problem | ||
| 4/16/2026 | Price change | $3,500,000-6.7%$430/sqft |
Source: MLS Now #5185204 Report a problem | ||
| 2/5/2026 | Listed for sale | $3,750,000+276.9%$461/sqft |
Source: MLS Now #5185204 Report a problem | ||
| 6/15/2021 | Sold | $995,000-0.1%$122/sqft |
Source: Public Record Report a problem | ||
| 5/29/2021 | Pending sale | $995,900$122/sqft |
Source: MLS Now #4282818 Report a problem | ||
| 5/27/2021 | Listed for sale | $995,900+87.9%$122/sqft |
Source: MLS Now #4282818 Report a problem | ||
| 6/14/2011 | Sold | $530,000-6.9%$65/sqft |
Source: Public Record Report a problem | ||
| 3/27/2011 | Listed for sale | $569,000+12.7%$70/sqft |
Source: RE/MAX Real Estate Group #3213477 Report a problem | ||
| 7/8/2003 | Sold | $505,000+16.1%$62/sqft |
Source: Public Record Report a problem | ||
| 4/27/2000 | Sold | $435,000+50%$53/sqft |
Source: Public Record Report a problem | ||
| 7/1/1997 | Sold | $290,000$36/sqft |
Source: Public Record Report a problem | ||
Public tax history
| Year | Property taxes | Tax assessment |
|---|---|---|
| 2025 | $20,958 -0.2% | $326,970 |
| 2024 | $21,000 +3.7% | $326,970 +23.9% |
| 2023 | $20,242 +1.6% | $263,800 |
| 2022 | $19,926 +1% | $263,800 |
| 2021 | $19,723 +8.4% | $263,800 +24% |
| 2020 | $18,195 -0.4% | $212,730 |
| 2019 | $18,275 +2.6% | $212,730 |
| 2018 | $17,808 -7.2% | $212,730 +2.1% |
| 2017 | $19,199 +0.7% | $208,360 |
| 2016 | $19,068 | $208,360 |
| 2015 | $19,068 +12.4% | $208,360 +17% |
| 2014 | $16,960 +1.1% | $178,090 |
| 2013 | $16,782 +11.3% | $178,090 |
| 2012 | $15,075 +9.9% | $178,090 +7.5% |
| 2011 | $13,711 +0.3% | $165,660 |
| 2010 | $13,674 +9.3% | $165,660 |
| 2009 | $12,512 -1.5% | $165,660 -6% |
| 2008 | $12,704 +1.5% | $176,230 |
| 2007 | $12,521 +0.4% | $176,230 |
| 2006 | $12,466 +16.2% | $176,230 +22.7% |
| 2005 | $10,732 +1% | $143,580 |
| 2004 | $10,630 +8.3% | $143,580 |
| 2003 | $9,816 +27.5% | $143,580 +30.9% |
| 2002 | $7,701 -45.7% | $109,690 |
| 2001 | $14,172 -0.1% | $109,690 |
| 2000 | $14,183 | $109,690 |
Find assessor info on the county website
Neighborhood: 44107
Nearby homes
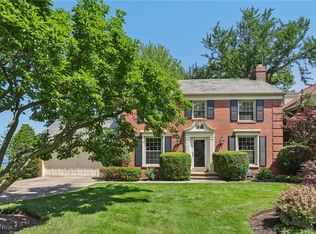
- $1,315,0004 bd3 ba2.6k sqft17742 Edgewater Dr, Lakewood, OH 44107Sold
- $2,087,2004 bd3 ba6.1k sqft17802 Lake Rd, Lakewood, OH 44107Off Market
- $1,581,8004 bd3 ba3.6k sqft17712 Edgewater Dr, Lakewood, OH 44107Off Market
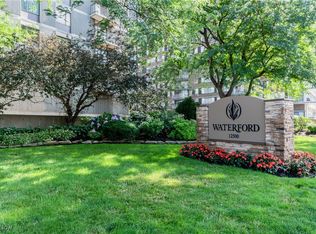
- $255,0002 bd2 ba1.3k sqft12500 Edgewater Dr APT 1103, Lakewood, OH 44107Sold
- $610,6003 bd3 ba2.2k sqft17743 Edgewater Dr, Lakewood, OH 44107Off Market
- $1,959,2004 bd3 ba4.1k sqft17672 Edgewater Dr, Lakewood, OH 44107Off Market
- $560,0003 bd2 ba1.9k sqft17482 Lake Ave, Lakewood, OH 44107Off Market
- $706,8003 bd1 ba3.4k sqft17715 Edgewater Dr, Lakewood, OH 44107Off Market
Nearby schools
GreatSchools rating
- 5/10Horace Mann Elementary SchoolGrades: PK-5Distance: 0.3 mi
- 8/10Harding Middle SchoolGrades: 6-8Distance: 1.2 mi
- 7/10Lakewood High SchoolGrades: 9-12Distance: 1.7 mi
Schools provided by the listing agent
- District: Lakewood CSD (Cuyahoga)- 1817
Source: MLS Now. This data may not be complete. We recommend contacting the local school district to confirm school assignments for this home.
Get a cash offer in 3 minutes
Find out how much your home could sell for in as little as 3 minutes with a no-obligation cash offer.
Estimated market value
$3,110,800
Get a cash offer in 3 minutes
Find out how much your home could sell for in as little as 3 minutes with a no-obligation cash offer.
Estimated market value
$3,110,800
- Ohio
- Cuyahoga County
- Lakewood
- 44107
- 17788 Edgewater Dr
Nearby cities
Nearby zip codes
Other Lakewood Topics
