Skip main navigation
Sold
  • Price Unknown

    17789 County Road 1108, Flint, TX 75762

    4beds
    3,042sqft
    Single Family Residence
    Built in 1983
    6.56 Acres Lot
    $855,600 Zestimate®
    $--/sqft
    $3,403 Estimated rent

    Home value

    $855,600

    $770,000 - $967,000

    $3,403/mo

    Zestimate® history
    Loading
    Loading...

    Owner options

    List your home for rent

    $3,403/mo

    Rent Zestimate®

    Find your next renter with Zillow Rental Manager. Plus, with online applications, you can quickly screen prospective tenants – for free.

    Learn more

    $3,403/mo

    Rent Zestimate®

    Refinance and save

    Refinancing to a lower rate could help reduce your monthly payments and save thousands over the life of the loan.

    See today's rates

    Explore your selling options

    Work with a Zillow partner agent

    Leverage their expertise and Zillow's premium Showcase listings to get your home seen by more buyers.

    Get started

    List with your own agent

    Get your home in front of millions of buyers by listing it on Zillow.

    Learn how to do it

    Sell it yourself

    Take full control of how buyers see your home on Zillow by listing For Sale by Owner (FSBO).

    List your home

    What's special

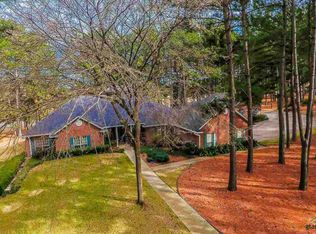
    **ALL PROSPECTIVE BUYERS MUST BE ACCOMPANIED WITH AGENT AND APPOINTMENT SCHEDULED. PROPERTY IS VIDEO MONITORED AND TRESPASSERS WILL BE PROSECUTED** Highly updated property in highly desirable location with full feature of amenities. Incredible homesteading opportunity with no stone left unturned. Features/improvements include fully fenced with security gate, cross-fenced front pasture, solar powered water well for irrigation, 45X35 shop with 16 ft ceilings, insulated, partially heated/cooled, roughed in for plumbing. Raised garden beds for planting, shaded grove with good mix of pines/hardwoods, ideal for fruiting trees. Extensively remodeled log cabin style home, updates included new septic, HVAC, roof, baths, kitchen, flooring, fixtures, paint, windows/window treatments, cabinets with soft close doors, high end stainless steel appliances, double oven, NICE! Primary bed + 2nd bed/office down, 2 large bedrooms with attached baths + small office or playroom up. Adjacent to the property is an astoundingly charming guest cottage with full bed/bath/kitchenette. And the cherry on top, sparkling pebbletech heated pool installed less than one year ago with incredible hardscape, decking, lighting, WOW! Difficult to find a property that compares with this one, PRICE IS RIGHT!

    Zillow last checked:

    Listing updated:

    Listed by:

    Nathan Foreman 903-526-9652,

    Nathan Foreman Real Estate, LLC

    Bought with:

    Derek Livernois, TREC# 0819524

    Source: GTARMLS,MLS#: 24009268MLS Logo

    Facts & features

    Interior

    Bedrooms & bathrooms
    • Bedrooms: 4
    • Bathrooms: 4
    • Full bathrooms: 3
    • 1/2 bathrooms: 1
    Rooms
    • Room types: Office, Utility Room, 2 Living Areas
    Primary bedroom
    • Level: Main
    Bedroom
    • Level: Main
    Bathroom
    • Features: Shower and Tub, Walk-In Closet(s), Bar
    Dining room
    • Features: Formal Living Combo
    Heating
    • Central/Electric, Zoned
    Cooling
    • Central Electric, Other/See Remarks, Zoned-2, 16+ SEER AC
    Appliances
    • Included: Dishwasher, Refrigerator, Double Oven, Electric Cooktop, Electric Water Heater
    Features
    • Ceiling Fan(s), Pantry
    • Flooring: Carpet, Tile, Vinyl Plank
    • Windows: Blinds, Double Pane Windows
    • Has fireplace: Yes
    • Fireplace features: Gas Log, Stone
    Interior area
    • Total structure area: 3,042
    • Total interior livable area: 3,042 sqft

    Property

    Parking
    • Parking features: Garage Faces Front
    • Has garage: Yes
    • Has uncovered spaces: Yes
    Features
    • Levels: Two
    • Stories: 2
    • Patio & porch: Deck Open, Deck Covered, Porch
    • Exterior features: Sprinkler System, Other/See Remarks, Lighting
    • Pool features: Heated, In Ground, Other/See Remarks
    • Has spa: Yes
    • Spa features: Outdoor
    • Fencing: Cross Fenced,Barbed Wire,Other/See Remarks,Pipe,Automatic Gate
    Lot
    • Size: 6.56 Acres
    • Features: Wooded, Pasture
    Details
    • Additional structures: Guest Quarters, Storage, Metal Outbuilding(s), Workshop, Other
    • Parcel number: 100000001830008030
    • Special conditions: None

    Construction

    Type & style
    • Home type: SingleFamily
    • Architectural style: Log
    • Property subtype: Single Family Residence
    Materials
    • Log
    • Foundation: Slab
    • Roof: Composition
    Condition
    • Year built: 1983

    Utilities & green energy

    • Sewer: Aerobic Septic
    • Water: Public

    Community & HOA

    Community
    • Subdivision: ABST A0018 T QUEVADO
    Location
    • Region: Flint

    Financial & listing details

    • Tax assessed value: $77,073
    • Annual tax amount: $1,630
    • Date on market: 9/17/2025
    • Listing terms: Conventional,FHA,VA Loan,Cash

    Price history

    DateEventPrice
    8/9/2024Sold--
    Source: GTARMLS #24009268 Report a problem
    7/8/2024Pending sale$777,000$255/sqft
    Source: GTARMLS #24009268 Report a problem
    7/5/2024Listed for sale$777,000+309.2%$255/sqft
    Source: GTARMLS #24009268 Report a problem
    6/7/2018Sold--
    Source: GTARMLS #10089516 Report a problem
    12/29/2017Listed for sale$189,900$62/sqft
    Source: Coldwell Banker Residential Brokerage - Whs #10089516 Report a problem

    Public tax history

    YearProperty taxesTax assessment
    2024$7 -2.2%$77,073
    2023$7 -12.4%$77,073
    2022$8 -7.2%$77,073
    2021$8 -1.1%$77,073
    2020$9 -99.7%$77,073 -58.9%
    2019$2,974 -12.6%$187,441 +0.6%
    2018$3,403 +63.9%$186,249 +22.5%
    2017$2,077 +7.9%$152,062 +7%
    2016$1,925 +18.1%$142,086 +2.7%
    2015$1,631 $138,347
    2014$1,631 +13.4%--
    2013$1,438 0%--
    2012$1,439 -35%--
    2011$2,214 --
    2010-- $148,478 -2%
    2009-- $151,558
    Find assessor info on the county website

    Neighborhood: 75762

    Nearby schools

    GreatSchools rating
    Schools provided by the listing agent
    • Elementary: Owens
    • Middle: Three Lakes
    • High: Tyler Legacy

    Source: GTARMLS. This data may not be complete. We recommend contacting the local school district to confirm school assignments for this home.

    Sell for more on Zillow
    Get a Zillow Showcase℠ listing at no additional cost and you could sell for .
    $855,600
    2% more
    +$17,112
    With Zillow Showcase(estimated)
    $872,712