Escape to the peace and privacy of country living with this well-maintained, one owner home situated on more than 10 acres of beautiful land. Built in 1998, this spacious 2,520 square-foot residence offers 3 bedrooms, 2.5 baths, and plenty of room to live, work, and entertain. The thoughtfully designed floor plan provides comfortable living spaces, generous sized bedrooms, and abundant light throughout. The primary suite features a private bath, while the additional bedrooms offer flexibility for family, guests, or home office. Outside, you'll find endless possibilities on the expansive acreage, whether you're looking for space for recreation, animals, gardening, or simply enjoying the outdoors. A large 45'x45' pole barn provides exceptional storage for vehicles, equipment, hobibies or a workshop. Properties like this are hard to find-offering the perfect blend of privacy, open space, and a quality built home! Make your appointment today!
Sold
$580,000
17789 London Rd, Williamsport, OH 43164
3beds
2,520sqft
Single Family Residence
Built in 1998
10.26 Acres Lot
$579,400 Zestimate®
$230/sqft
$2,975 Estimated rent
Home value
$579,400
$550,000 - $608,000
$2,975/mo
Zestimate® history
Owner options
List your home for rent
$2,975/mo
Rent Zestimate®
Find your next renter with Zillow Rental Manager. Plus, with online applications, you can quickly screen prospective tenants – for free.
$2,975/mo
Rent Zestimate®
Refinance and save
$2,950/mo
Est. payment
Refinancing to a lower rate could help reduce your monthly payments and save thousands over the life of the loan.
$2,950/mo
Est. payment
Explore your selling options
Work with a Zillow partner agent
Leverage their expertise and Zillow's premium Showcase listings to get your home seen by more buyers.
Get startedList with your own agent
Get your home in front of millions of buyers by listing it on Zillow.
Learn how to do itSell it yourself
Take full control of how buyers see your home on Zillow by listing For Sale by Owner (FSBO).
List your homeWhat's special
Expansive acreageComfortable living spacesGenerous sized bedroomsThoughtfully designed floor planAbundant light throughout
Zillow last checked:
Listing updated:
Listed by:
Timothy Rutherford,
ERA Martin & Associates (C)
Bought with:
Non Member
Non-Member
Source: Scioto Valley AOR,MLS#: 201199
Facts & features
Interior
Bedrooms & bathrooms
- Bedrooms: 3
- Bathrooms: 3
- Full bathrooms: 2
- 1/2 bathrooms: 1
- Main level bathrooms: 1
Rooms
- Room types: Bedroom, Laundry, Bath, Living Room, Kitchen, Dining Room, Office, Foyer, Family Room, Mud Room, Sun Room, 1/2 Bath
Bedroom 1
- Description: Flooring(Carpet)
- Level: Upper
- Area: 266
- Dimensions: 14 x 19
Bedroom 2
- Description: Flooring(Carpet)
- Level: Upper
- Area: 156
- Dimensions: 13 x 12
Bedroom 3
- Description: Flooring(Carpet)
- Level: Upper
- Area: 196
- Dimensions: 14 x 14
Bathroom 1
- Description: Flooring(Tile-Ceramic)
- Level: Upper
- Area: 120
- Dimensions: 10 x 12
Bathroom 2
- Description: Flooring(Vinyl)
- Level: Upper
- Area: 50
- Dimensions: 10 x 5
Bathroom 3
- Description: Flooring(Tile-Ceramic)
- Level: Main
- Area: 30
- Dimensions: 6 x 5
Dining room
- Description: Flooring(Wood)
- Level: Main
- Area: 143
- Dimensions: 13 x 11
Family room
- Description: Flooring(Carpet)
- Level: Main
- Area: 182
- Dimensions: 13 x 14
Kitchen
- Description: Flooring(Wood)
- Level: Main
- Area: 210
- Dimensions: 15 x 14
Living room
- Description: Flooring(Carpet)
- Level: Main
- Area: 240
- Dimensions: 16 x 15
Office
- Description: Flooring(Wood)
- Level: Main
- Area: 182
- Dimensions: 13 x 14
Heating
- Forced Air, Propane
Cooling
- Central Air
Appliances
- Included: Electric Water Heater
- Laundry: Laundry Room
Features
- Ceiling Fan(s)
- Flooring: Carpet, Tile-Ceramic, Vinyl, Wood
- Windows: Double Pane Windows, Window Treatments
- Basement: Block,Full
Interior area
- Total structure area: 2,520
- Total interior livable area: 2,520 sqft
Property
Parking
- Total spaces: 2
- Parking features: 2 Car, Attached, Gravel
- Attached garage spaces: 2
- Has uncovered spaces: Yes
Features
- Levels: Two
- Patio & porch: Deck
Lot
- Size: 10.26 Acres
Details
- Additional structures: Outbuilding
- Parcel number: 18000100241
Construction
Type & style
- Home type: SingleFamily
- Property subtype: Single Family Residence
Materials
- Vinyl Siding
- Roof: Asphalt
Condition
- Year built: 1998
Utilities & green energy
- Sewer: Leach Field, Septic Tank
- Water: Private, Well
Community & HOA
Community
- Subdivision: No Subdivision
Location
- Region: Williamsport
Financial & listing details
- Price per square foot: $230/sqft
- Tax assessed value: $417,740
- Annual tax amount: $4,207
- Date on market: 8/7/2026
Price history
Price history is unavailable.
Public tax history
| Year | Property taxes | Tax assessment |
|---|---|---|
| 2025 | $4,620 +0.6% | $146,210 |
| 2024 | $4,591 -1% | $146,210 |
| 2023 | $4,637 +27.9% | $146,210 +41.6% |
| 2022 | $3,624 -0.9% | $103,250 |
| 2021 | $3,659 -0.2% | $103,250 |
| 2020 | $3,666 | $103,250 +15.2% |
| 2019 | $3,666 +16.7% | $89,640 |
| 2018 | $3,142 | $89,640 |
| 2017 | $3,142 +13.1% | $89,640 +10.8% |
| 2016 | $2,778 -2.2% | $80,890 |
| 2015 | $2,841 | $80,890 |
| 2014 | $2,841 -7.4% | $80,890 -2.1% |
| 2013 | $3,068 -0.1% | $82,600 |
| 2012 | $3,072 +1.4% | $82,600 |
| 2011 | $3,029 -6.6% | $82,600 -3.7% |
| 2010 | $3,242 +4.9% | $85,780 +4.9% |
| 2009 | $3,091 +0.1% | $81,740 |
| 2008 | $3,088 +4.7% | $81,740 +6.8% |
| 2007 | $2,948 -0.6% | $76,520 |
| 2006 | $2,965 | $76,520 |
Find assessor info on the county website
Neighborhood: 43164
Nearby homes
- $611,3004 bd2 ba2.7k sqft17897 London Rd, Williamsport, OH 43164Off Market
- $589,9004 bd2 ba2.1k sqft17749 London Rd, Williamsport, OH 43164Off Market
- $522,1003 bd2 ba2k sqft17815 London Rd, Williamsport, OH 43164Off Market
- $704,9003 bd3 ba3.6k sqft17887 London Rd, Williamsport, OH 43164Off Market
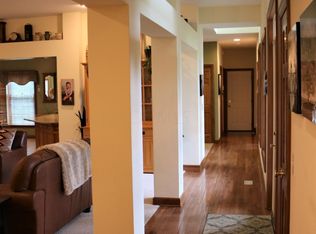
- $537,8003 bd3 ba2.2k sqft17651 London Rd, Williamsport, OH 43164Off Market
- $531,8003 bd3 ba2.7k sqft17613 London Rd, Williamsport, OH 43164Off Market
- $57,980-- bd-- ba-- sqft9025 Cochran Rd, Williamsport, OH 43164Off Market
- $1,533,620207.44 acres17900 London Rd, Williamsport, OH 43164Off Market
Nearby schools
GreatSchools rating
- 7/10Westfall Elementary SchoolGrades: PK-5Distance: 1.5 mi
- 6/10Westfall Middle SchoolGrades: 6-8Distance: 1.5 mi
- 3/10Westfall High SchoolGrades: 9-12Distance: 1.5 mi
Schools provided by the listing agent
- Elementary: Westfall LSD
- Middle: Westfall LSD
- High: Westfall LSD
Source: Scioto Valley AOR. This data may not be complete. We recommend contacting the local school district to confirm school assignments for this home.
Get a cash offer in 3 minutes
Find out how much your home could sell for in as little as 3 minutes with a no-obligation cash offer.
Estimated market value
$579,400
Get a cash offer in 3 minutes
Find out how much your home could sell for in as little as 3 minutes with a no-obligation cash offer.
Estimated market value
$579,400
- Ohio
- Pickaway County
- Williamsport
- 43164
- 17789 London Rd
