Step into luxury living at this exquisite townhome nestled within the coveted gated community of Hanover Pointe! Boasting an impressive array of features, this rare gem offers a spacious 3 bedroom, 2.5 bath layout with a two-car garage and a delightful screened Florida room. Amongst the other townhomes in this community, there are only 5 homes of this larger size and design, with such coveted amenities, opportunities like this are a rarity in the market. Upon entry, you'll immediately sense the pride of ownership that permeates every corner of this meticulously maintained residence. The seamless flow of the open-plan kitchen, living, and dining areas extends gracefully into the all-weather screened Florida room and onto your private patio oasis—an idyllic retreat for relaxation and leisure. A double-height ceiling accentuates the charm of the home, lending an airy ambiance to the living spaces. Prepare to be impressed by the fully renovated kitchen, featuring stunning granite countertops, 42" cabinets, a pantry, and exquisite designer tiles. New flooring spans throughout the entirety of the home, enhancing its allure and appeal. The expansive master suite, conveniently located on the first floor, offers luxurious amenities including a walk-in shower, dual vanity, and a spacious walk-in closet. An additional half bath on the first floor adds to the convenience and functionality of the layout. Ascend the stairs to discover a bright and airy second living room overlooking the lower level, along with a convenient laundry closet and two generously sized bedrooms. Not to be overlooked, the updated bathroom boasts a luxurious jacuzzi tub for added comfort and indulgence. This stunning home has undergone numerous upgrades within the past 12 months, including a new AC system, renovated bathrooms, updated flooring, and a modernized kitchen—making it truly move-in ready for its fortunate new owners. Residents of this exclusive community enjoy access to a recently resurfaced pool, further enhancing the appeal of this enviable lifestyle. Plus, with zoning for acclaimed schools including Lake Mary High School and Greenwood Middle School, this location offers the perfect blend of luxury and convenience. Don't miss your chance to experience the epitome of upscale townhome living—schedule your private tour today!
Sold for $395,000
$395,000
1779 BARRETT LEAF LANE, LONGWOOD, FL 32750
3beds
1,719sqft
Townhouse
Built in 2010
2,513 Square Feet Lot
$368,300 Zestimate®
$230/sqft
$2,263 Estimated rent
Home value
$368,300
$350,000 - $387,000
$2,263/mo
Zestimate® history
Owner options
List your home for rent
$2,263/mo
Rent Zestimate®
Find your next renter with Zillow Rental Manager. Plus, with online applications, you can quickly screen prospective tenants – for free.
$2,263/mo
Rent Zestimate®
Refinance and save
$2,805/mo
Est. payment
Refinancing to a lower rate could help reduce your monthly payments and save thousands over the life of the loan.
$2,805/mo
Est. payment
Explore your selling options
Work with a Zillow partner agent
Leverage their expertise and Zillow's premium Showcase listings to get your home seen by more buyers.
Get startedList with your own agent
Get your home in front of millions of buyers by listing it on Zillow.
Learn how to do itSell it yourself
Take full control of how buyers see your home on Zillow by listing For Sale by Owner (FSBO).
List your homeWhat's special
Fully renovated kitchenPrivate patio oasisRenovated bathroomsDouble - height ceilingNew ac systemHanover pointeExpansive master suite
Zillow last checked:
Listing updated:
Listed by:
Timothy W Boon, PLLC 321-246-7930,
CREEGAN GROUP 407-622-1111
Bought with:
Jason Koster, 3360082
KELLER WILLIAMS REALTY AT THE PARKS
Source: Stellar MLS,MLS#: O6203870 Originating MLS: Orlando Regional
Originating MLS: Orlando Regional
Facts & features
Interior
Bedrooms & bathrooms
- Bedrooms: 3
- Bathrooms: 3
- Full bathrooms: 2
- 1/2 bathrooms: 1
Rooms
- Room types: Utility Room
Primary bedroom
- Features: Dual Sinks, En Suite Bathroom, Shower No Tub, Walk-In Closet(s)
- Level: First
- Dimensions: 15x12
Bedroom 2
- Features: Ceiling Fan(s), Walk-In Closet(s)
- Level: Second
- Dimensions: 13x12
Bedroom 3
- Features: Ceiling Fan(s), Walk-In Closet(s)
- Level: Second
- Dimensions: 12x10
Kitchen
- Features: Breakfast Bar, Granite Counters
- Level: First
- Dimensions: 11x10
Living room
- Level: First
- Dimensions: 21x12
Loft
- Level: Second
- Dimensions: 24x15
Heating
- Central
Cooling
- Central Air
Appliances
- Included: Dishwasher, Disposal, Dryer, Electric Water Heater, Microwave, Refrigerator, Washer
- Laundry: Inside, Upper Level
Features
- Ceiling Fan(s), High Ceilings, Living Room/Dining Room Combo, Primary Bedroom Main Floor, Walk-In Closet(s)
- Flooring: Carpet, Ceramic Tile, Laminate, Hardwood
- Doors: Sliding Doors
- Windows: Blinds
- Has fireplace: No
Interior area
- Total structure area: 2,207
- Total interior livable area: 1,719 sqft
Property
Parking
- Total spaces: 2
- Parking features: Garage - Attached
- Attached garage spaces: 2
Features
- Levels: Two
- Stories: 2
- Patio & porch: Enclosed, Rear Porch
- Exterior features: Rain Gutters, Sidewalk
- Pool features: Other
Lot
- Size: 2,513 Square Feet
Details
- Parcel number: 29203052600000370
- Zoning: PUD
- Special conditions: None
Construction
Type & style
- Home type: Townhouse
- Property subtype: Townhouse
Materials
- Stucco
- Foundation: Slab
- Roof: Shingle
Condition
- New construction: No
- Year built: 2010
Utilities & green energy
- Sewer: Public Sewer
- Water: Public
- Utilities for property: Cable Available, Electricity Connected, Public
Community & HOA
Community
- Features: Deed Restrictions, Playground, Pool, Sidewalks
- Security: Gated Community, Smoke Detector(s)
- Pet fee: $0 monthly
- Subdivision: HANOVER POINTE REP
HOA
- Has HOA: Yes
- Amenities included: Clubhouse, Playground, Pool
- Services included: Community Pool, Maintenance Grounds, Pool Maintenance, Recreational Facilities
- HOA fee: $162 monthly
- HOA name: Hanover Pointe -Hurley François
- HOA phone: 407-455-5950
Location
- Region: Longwood
Financial & listing details
- Price per square foot: $230/sqft
- Tax assessed value: $307,907
- Annual tax amount: $2,423
- Date on market: 5/10/2024
- Cumulative days on market: 4 days
- Listing terms: Cash,Conventional,FHA,VA Loan
- Ownership: Fee Simple
- Total actual rent: 0
- Electric utility on property: Yes
- Road surface type: Concrete
Price history
| Date | Event | Price |
|---|---|---|
| 6/12/2024 | Sold | $395,000-1.3%$230/sqft |
Source:  Stellar MLS #O6203870 Report a problem Stellar MLS #O6203870 Report a problem | ||
| 5/15/2024 | Pending sale | $400,000$233/sqft |
Source: Stellar MLS #O6203870 Report a problem | ||
| 5/10/2024 | Listed for sale | $400,000+13.8%$233/sqft |
Source: Stellar MLS #O6203870 Report a problem | ||
| 2/10/2023 | Sold | $351,500-1%$204/sqft |
Source: eXp Realty #98489291 Report a problem | ||
| 1/2/2023 | Pending sale | $355,000$207/sqft |
Source: Stellar MLS #O6079162 Report a problem | ||
| 12/20/2022 | Listed for sale | $355,000+39.2%$207/sqft |
Source: Stellar MLS #O6079162 Report a problem | ||
| 10/25/2018 | Sold | $255,000-1.9%$148/sqft |
Source: Public Record Report a problem | ||
| 8/20/2018 | Price change | $259,900-1.9%$151/sqft |
Source: THE HOPE TEAM INC #O5722650 Report a problem | ||
| 7/24/2018 | Listed for sale | $264,900+53.4%$154/sqft |
Source: THE HOPE TEAM INC #O5722650 Report a problem | ||
| 4/9/2013 | Sold | $172,700-6.6%$100/sqft |
Source: Public Record Report a problem | ||
| 10/8/2012 | Listed for sale | $184,900+2.8%$108/sqft |
Source: DAPORE REALTY INC Report a problem | ||
| 9/9/2011 | Listing removed | $179,900$105/sqft |
Source: ARLINGTON REALTY, INC. #O4953105 Report a problem | ||
| 3/22/2011 | Listed for sale | $179,900$105/sqft |
Source: ARLINGTON REALTY, INC. #O4953105 Report a problem | ||
Public tax history
| Year | Property taxes | Tax assessment |
|---|---|---|
| 2025 | $4,201 +84.8% | $307,907 +45.1% |
| 2024 | $2,274 -6.2% | $212,149 -4.4% |
| 2023 | $2,423 +2.9% | $221,977 +3% |
| 2022 | $2,356 -15.1% | $215,512 +3% |
| 2021 | $2,775 +0.9% | $209,235 +1.4% |
| 2020 | $2,752 +0.5% | $206,346 +2% |
| 2019 | $2,738 | $202,309 +20.8% |
| 2018 | $2,738 +20.7% | $167,497 +2.1% |
| 2017 | $2,268 +0.8% | $164,052 +1.4% |
| 2016 | $2,251 -1.7% | $161,803 +1.4% |
| 2015 | $2,290 | $159,561 +0.8% |
| 2014 | $2,290 -1.2% | $158,295 +9.4% |
| 2013 | $2,317 +6.2% | $144,746 +2% |
| 2012 | $2,181 -8% | $141,901 -7.9% |
| 2011 | $2,371 +1272.7% | $154,045 +1300.4% |
| 2010 | $173 -15% | $11,000 -15.4% |
| 2009 | $203 | $13,000 |
| 2008 | -- | -- |
| 2007 | $222 | -- |
Find assessor info on the county website
Neighborhood: 32750
Nearby homes
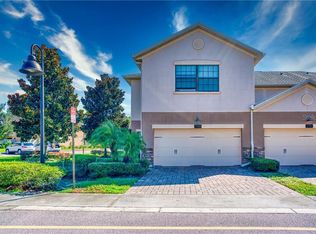
- $385,3004 bd3 ba2k sqft1783 Barrett Leaf Ln, Longwood, FL 32750Off Market

- $371,7004 bd3 ba1.9k sqft1775 Barrett Leaf Ln, Longwood, FL 32750Off Market
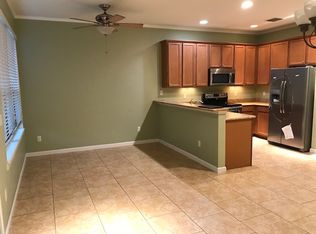
- $317,4004 bd3 ba1.5k sqft1765 Barrett Leaf Ln, Longwood, FL 32750Off Market
- $340,4003 bd3 ba1.7k sqft1761 Barrett Leaf Ln, Longwood, FL 32750Off Market

- $279,4002 bd3 ba1.2k sqft1824 Covent Garden Ln, Longwood, FL 32750Off Market
- $310,5003 bd2 ba1.9k sqft1828 Covent Garden Ln, Longwood, FL 32750Off Market
- $302,0003 bd2 ba1.4k sqft1820 Covent Garden Ln, Longwood, FL 32750Off Market
- $280,0002 bd3 ba1.2k sqft1816 Covent Garden Ln, Longwood, FL 32750Sold
Nearby schools
GreatSchools rating
- 6/10Longwood Elementary SchoolGrades: PK-5Distance: 1.6 mi
- 7/10Greenwood Lakes Middle SchoolGrades: 6-8Distance: 0.7 mi
- 5/10Lake Mary High SchoolGrades: 9-12Distance: 0.8 mi
Schools provided by the listing agent
- Elementary: Longwood Elementary
- Middle: Greenwood Lakes Middle
- High: Lake Mary High
Source: Stellar MLS. This data may not be complete. We recommend contacting the local school district to confirm school assignments for this home.
Get a cash offer in 3 minutes
Find out how much your home could sell for in as little as 3 minutes with a no-obligation cash offer.
Estimated market value
$368,300
Get a cash offer in 3 minutes
Find out how much your home could sell for in as little as 3 minutes with a no-obligation cash offer.
Estimated market value
$368,300
- Florida
- Seminole County
- Lake Mary
- 32750
- 1779 BARRETT LEAF LANE
Nearby cities
Nearby neighborhoods
Nearby zip codes
Other Lake Mary Topics
