Skip main navigation
Off market
  • $624,200

    1779 Bayshore Dr, Englewood, FL 34223

    3beds
    2,032sqft
    Single Family Residence
    Built in 1987
    1.15 Acres Lot
    $624,200 Zestimate®
    $307/sqft
    $3,300 Estimated rent

    Home value

    $624,200

    $581,000 - $674,000

    $3,300/mo

    Zestimate® history
    Loading
    Loading...

    Owner options

    List your home for rent

    $3,300/mo

    Rent Zestimate®

    Find your next renter with Zillow Rental Manager. Plus, with online applications, you can quickly screen prospective tenants – for free.

    Learn more

    $3,300/mo

    Rent Zestimate®

    Refinance and save

    $4,061/mo

    Est. payment

    Refinancing to a lower rate could help reduce your monthly payments and save thousands over the life of the loan.

    See today's rates

    $4,061/mo

    Est. payment

    Explore your selling options

    Work with a Zillow partner agent

    Leverage their expertise and Zillow's premium Showcase listings to get your home seen by more buyers.

    Get started

    List with your own agent

    Get your home in front of millions of buyers by listing it on Zillow.

    Learn how to do it

    Sell it yourself

    Take full control of how buyers see your home on Zillow by listing For Sale by Owner (FSBO).

    List your home

    What's special

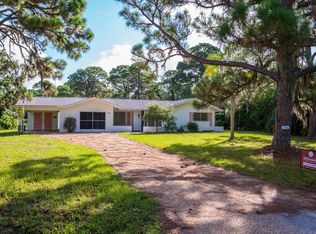
    This one of a kind Englewood Gardens home on 1+ acres is a must see. Many ADA compliant accessibility features added including a ramp to the front door, designer roll in shower & roll under sink in master & wider doorways. Easy access RV pad for a large coach or boat has water, electric & septic hook up. The newer front door, metal roof, hurricane shutters, brand new impact garage door & other mitigation features give you peace of mind. Brand new stainless appliances, skylights, interior paint (exterior in 2015) & popcorn ceiling removal give a fresh coastal look allowing abundant natural light to flow in. Easy care porcelain tile floors in neutral tones run throughout the open split bedroom floor plan. A wood burning fireplace has a newer liner & chimney surround and accents the high ceilings in the great room. Sip your morning coffee and watch the sun rise from the large covered lanai & pool area complete with newer heavy duty screening. Take a dip in the salt water pool heated via newer solar with a heat pump back up, there's an outdoor shower too! New pool motor, solar & salt system in '17, sand filter in '19. Take your evening beverage on the huge front deck and enjoy the breathtaking glow in the western skies as the sun sets behind million dollar bayfront homes right across the street. Watch abundant bird & wildlife shows from your own back yard, there's even a dog run for Fido. A list of features is available-too many to note here. 4 minutes to gorgeous Manasota Key Beach. Call for a showing today!

    This property is not currently displayed as for sale or rent on Zillow. This may be different from what's on other websites or public sources.
    Originating MLS: Sarasota - Manatee

    Facts & features

    Interior

    Bedrooms & bathrooms
    • Bedrooms: 3
    • Bathrooms: 2
    • Full bathrooms: 2
    Heating
    • Forced air, Electric
    Cooling
    • Central
    Appliances
    • Included: Dishwasher, Dryer, Freezer, Microwave, Range / Oven, Refrigerator, Washer
    • Laundry: In Garage
    Features
    • Ceiling Fans(s), High Ceiling(s), Open Floorplan, Split Bedroom, Stone Counters, Walk-In Closet(s), Kitchen/Family Room Combo, Window Treatments, Skylight(s), Thermostat Attic Fan
    • Flooring: Tile
    • Windows: Blinds, Window Treatments
    • Has fireplace: Yes
    • Fireplace features: Living Room, Wood Burning
    Interior area
    • Structure area source: Public Records
    • Total interior livable area: 2,032 sqft

    Property

    Parking
    • Parking features: Garage - Attached
    Accessibility
    • Accessibility features: Handicap Modified, Accessible Approach with Ramp, Accessible Full Bath, Accessible Central Living Area, Accessible Closets, Accessible Bedroom, Accessible Common Area, Accessible Doors, Accessible Entrance, Accessible Kitchen, Accessible Washer/Dryer
    Features
    • Levels: One
    • Patio & porch: Deck, Screened, Covered, Rear Porch
    • Exterior features: Stucco
    • Pool features: Gunite, Heated, In Ground, Salt Water, Screen Enclosure, Solar Heat, Tile
    Lot
    • Size: 1.15 Acres
    • Dimensions: 100x502
    • Features: In County, Oversized Lot, Street Paved, FloodZone, Flood Insurance Required
    • Residential vegetation: Fruit Trees, Mature Landscaping, Trees/Landscaped, Oak Trees
    Details
    • Additional structures: Shed(s), Kennel/Dog Run
    • Parcel number: 0487140004
    • Zoning: RE2

    Construction

    Type & style
    • Home type: SingleFamily
    • Property subtype: Single Family Residence
    Materials
    • masonry
    • Foundation: Concrete
    • Roof: Metal
    Condition
    • Year built: 1987

    Utilities & green energy

    • Sewer: Septic Tank
    • Water: Public
    • Utilities for property: Electricity Connected, Phone Available, BB/HS Internet Available, Public, Cable Connected

    Community & HOA

    Community
    • Security: Smoke Detector(s), Security System, Security System Owned
    • Subdivision: Englewood Gardens
    Location
    • Region: Englewood

    Financial & listing details

    • Price per square foot: $307/sqft
    • Tax assessed value: $527,800
    • Annual tax amount: $4,673
    • Listing terms: Cash, Conventional, FHA, VA Loan
    • Ownership: Fee Simple

    Price history

    DateEventPrice
    2/3/2020Sold$395,000-1.2%$194/sqft
    Source: Public Record Report a problem
    12/31/2019Pending sale$399,900$197/sqft
    Source: RE/MAX ALLIANCE GROUP #A4454201 Report a problem
    12/22/2019Listed for sale$399,900+40.3%$197/sqft
    Source: RE/MAX ALLIANCE GROUP #A4454201 Report a problem
    10/28/2003Sold$285,000$140/sqft
    Source: Public Record Report a problem

    Public tax history

    YearProperty taxesTax assessment
    2025$4,673 +5%$380,618 +4.4%
    2024$4,450 +3.6%$364,643 +3%
    2023$4,296 +2.2%$354,022 +3%
    2022$4,204 0%$343,711 +3%
    2021$4,205 -7.3%$333,700 +4.4%
    2020$4,537 +109.1%$319,500 +89%
    2019$2,170 $169,066 +1.9%
    2018$2,170 +3.4%$165,914 +2.1%
    2017$2,099 +0.5%$162,501 -30%
    2016$2,090 +1.2%$232,100 +2.5%
    2015$2,064 -0.5%$226,500 +46.6%
    2014$2,074 +0.4%$154,482
    2013$2,067 +2.8%$154,482 +1.7%
    2012$2,011 -6.3%$151,900 -7.5%
    2011$2,146 -12.5%$164,300 -10.4%
    2010$2,453 -22.5%$183,400 -7.7%
    2009$3,164 $198,800 -21.4%
    2008$3,164 -1.7%$252,794 +3%
    2007$3,219 $245,431 +2.5%
    2006-- $239,445 +3%
    2005-- $232,471 +3%
    2004$3,400 +55.3%$225,700 +61.7%
    2003$2,190 +0.7%$139,615 +2.5%
    2002$2,175 +6.2%$136,245 +1.6%
    2001$2,047 +3.1%$134,099 +3%
    2000$1,986 $130,193
    Find assessor info on the county website

    Neighborhood: 34223

    Nearby schools

    GreatSchools rating
    Schools provided by the listing agent
    • Elementary: Englewood Elementary
    • Middle: L.A. Ainger Middle
    • High: Lemon Bay High

    Source: The MLS. This data may not be complete. We recommend contacting the local school district to confirm school assignments for this home.

    Get a cash offer in 3 minutes
    Find out how much your home could sell for in as little as 3 minutes with a no-obligation cash offer.
    Estimated market value
    $624,200
    Get a cash offer in 3 minutes
    Find out how much your home could sell for in as little as 3 minutes with a no-obligation cash offer.
    Estimated market value
    $624,200