Skip main navigation
Off market
  • $612,500

    1779 Cassell Dr, Blue Bell, PA 19422

    3beds
    2,246sqft
    Single Family Residence
    Built in 1970
    0.54 Acres Lot
    $612,500 Zestimate®
    $273/sqft
    $4,236 Estimated rent

    Home value

    $612,500

    $557,000 - $680,000

    $4,236/mo

    Zestimate® history
    Loading
    Loading...

    Owner options

    List your home for rent

    $4,236/mo

    Rent Zestimate®

    Find your next renter with Zillow Rental Manager. Plus, with online applications, you can quickly screen prospective tenants – for free.

    Learn more

    $4,236/mo

    Rent Zestimate®

    Refinance and save

    $3,927/mo

    Est. payment

    Refinancing to a lower rate could help reduce your monthly payments and save thousands over the life of the loan.

    See today's rates

    $3,927/mo

    Est. payment

    Explore your selling options

    Work with a Zillow partner agent

    Leverage their expertise and Zillow's premium Showcase listings to get your home seen by more buyers.

    Get started

    List with your own agent

    Get your home in front of millions of buyers by listing it on Zillow.

    Learn how to do it

    Sell it yourself

    Take full control of how buyers see your home on Zillow by listing For Sale by Owner (FSBO).

    List your home

    What's special

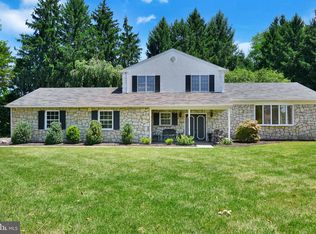
    Welcome home to 1779 Cassell Drive in sought after Blue Bell. This beautifully maintained, spacious rancher sits on a half-acre corner lot in the award winning Wissahickon school district. The backyard boasts an outdoor oasis with a fenced in pool, hot tub, mature trees, and your own little slice of paradise. Enter through the front door to find a large dining room (which could also work as a welcoming living room) with lots of natural light and hardwood floors throughout. Off of the kitchen is a sitting area which could also be a great space for a dining room. Continuing into the kitchen, you’ll find updated cabinets, flooring, and countertops with ample counter space. Off the kitchen is a large family room with new flooring with a wood-burning fireplace. The living room has plenty of storage space and a powder room. Beautiful pocket doors lead into a sun drenched four-season room adding additional living space to this area of the home. Rounding out the main floor are three spacious bedrooms, including a master bedroom with an ensuite and private door to the back deck oasis. The lower level has been completely renovated and boasts an open area perfect for a rec room, home theater, play room or other. There is also another private room in the lower level that could be used as an office or home gym. The lower level also features additional storage and bilco doors that lead out to the pool area. Other features include a 2020 central air system, a new pool liner, 2019 hot tub, and a garage with a pull down for additional storage. This is one you will truly want to see in person, so schedule your showing today!

    This property is not currently displayed as for sale or rent on Zillow. This may be different from what's on other websites or public sources.

    Zillow last checked:

    Listing updated:

    Listed by:

    Alison Maguire 484-266-7450,

    KW Greater West Chester,

    Listing Team: Moore Maguire Team, Co-Listing Agent: Dominic Frittelli 717-926-5100,

    KW Greater West Chester

    Bought with:

    Vincent Gillen

    Long & Foster Real Estate, Inc.

    Source: Bright MLS,MLS#: PAMC2046150MLS Logo

    Facts & features

    Interior

    Bedrooms & bathrooms
    • Bedrooms: 3
    • Bathrooms: 3
    • Full bathrooms: 2
    • 1/2 bathrooms: 1
    • Main level bathrooms: 3
    • Main level bedrooms: 3
    Basement
    • Area: 800
    Heating
    • Central, Electric
    Cooling
    • Central Air, Electric
    Appliances
    • Included: Refrigerator, Washer, Dryer, Dishwasher, Cooktop, Electric Water Heater
    Features
    • Breakfast Area, Ceiling Fan(s), Dining Area, Eat-in Kitchen, Kitchen Island, Primary Bath(s), Entry Level Bedroom
    • Flooring: Wood
    • Windows: Window Treatments
    • Basement: Full,Finished,Drainage System
    • Number of fireplaces: 1
    • Fireplace features: Wood Burning, Wood Burning Stove
    Interior area
    • Total structure area: 2,346
    • Total interior livable area: 2,246 sqft
    • Finished area above ground: 1,546
    • Finished area below ground: 700

    Property

    Parking
    • Total spaces: 3
    • Parking features: Garage Faces Side, Attached, Driveway
    • Attached garage spaces: 1
    • Uncovered spaces: 2
    Accessibility
    • Accessibility features: None
    Features
    • Levels: One
    • Stories: 1
    • Exterior features: Sidewalks
    • Has private pool: Yes
    • Pool features: Private
    • Has spa: Yes
    • Spa features: Bath, Hot Tub
    Lot
    • Size: 0.54 Acres
    • Dimensions: 126.00 x 0.00
    Details
    • Additional structures: Above Grade, Below Grade
    • Parcel number: 660000730005
    • Zoning: 1101 RES
    • Special conditions: Standard

    Construction

    Type & style
    • Home type: SingleFamily
    • Architectural style: Ranch/Rambler
    • Property subtype: Single Family Residence
    Materials
    • Vinyl Siding, Stone
    • Foundation: Block
    Condition
    • Excellent
    • New construction: No
    • Year built: 1970

    Utilities & green energy

    • Sewer: Public Sewer
    • Water: Public

    Community & HOA

    Community
    • Subdivision: Green Acres
    HOA
    • Has HOA: No
    Location
    • Region: Blue Bell
    • Municipality: WHITPAIN TWP

    Financial & listing details

    • Price per square foot: $273/sqft
    • Tax assessed value: $166,040
    • Annual tax amount: $4,853
    • Date on market: 7/18/2022
    • Listing agreement: Exclusive Right To Sell
    • Listing terms: Cash,Conventional,FHA,VA Loan
    • Inclusions: Kitchen Refrigerator, Garage Refrigerator, Kitchen Island, Washer And Dryer, Pool Table - All In As-is Condition
    • Exclusions: Hot Tub (negotiable)
    • Ownership: Fee Simple

    Price history

    DateEventPrice
    8/26/2022Sold$480,000+1.1%$214/sqft
    Source: Bright MLS #PAMC2046150 Report a problem
    8/12/2022Pending sale$475,000$211/sqft
    Source: Bright MLS #PAMC2046150 Report a problem
    7/26/2022Contingent$475,000$211/sqft
    Source: Bright MLS #PAMC2046150 Report a problem
    7/18/2022Listed for sale$475,000$211/sqft
    Source: Bright MLS #PAMC2046150 Report a problem

    Public tax history

    Tax history is unavailable.

    Neighborhood: 19422

    Nearby schools

    GreatSchools rating
    Schools provided by the listing agent
    • District: Wissahickon

    Source: Bright MLS. This data may not be complete. We recommend contacting the local school district to confirm school assignments for this home.

    Get a cash offer in 3 minutes
    Find out how much your home could sell for in as little as 3 minutes with a no-obligation cash offer.
    Estimated market value
    $612,500
    Get a cash offer in 3 minutes
    Find out how much your home could sell for in as little as 3 minutes with a no-obligation cash offer.
    Estimated market value
    $612,500