Fall in love with this Chick-A-Dee! Impeccably maintained home located in Robin Ridge. This 3-bedroom, 2 bathroom, 1,100+ square foot home has beautiful hardwoods in the living room that open to an updated, fully appliance kitchen with granite counter tops. Split floorplan on home with updated counter-top in guest bathroom. Primary bedroom with ensuite bathroom and walk-in closet. Fully fenced in yard for your favorite furry friend! 15x35 covered back patio area perfect for Summer evening entertaining. Storage shed conveys with property. New Hot Water tank in 2022.
Closed
Price Unknown
1779 Chickadee Drive, Webb City, MO 64870
3beds
1,128sqft
Single Family Residence
Built in 1999
0.54 Acres Lot
$191,700 Zestimate®
$--/sqft
$1,212 Estimated rent
Home value
$191,700
$182,000 - $201,000
$1,212/mo
Zestimate® history
Owner options
List your home for rent
$1,212/mo
Rent Zestimate®
Find your next renter with Zillow Rental Manager. Plus, with online applications, you can quickly screen prospective tenants – for free.
$1,212/mo
Rent Zestimate®
Refinance and save
Refinancing to a lower rate could help reduce your monthly payments and save thousands over the life of the loan.
Explore your selling options
Work with a Zillow partner agent
Leverage their expertise and Zillow's premium Showcase listings to get your home seen by more buyers.
Get startedList with your own agent
Get your home in front of millions of buyers by listing it on Zillow.
Learn how to do itSell it yourself
Take full control of how buyers see your home on Zillow by listing For Sale by Owner (FSBO).
List your homeWhat's special
Granite counter topsNew hot water tankGuest bathroomPrimary bedroomUpdated counter - top
Zillow last checked:
Listing updated:
Listed by:
Joyce Liggett, PC 417-850-6505,
PRO 100 Inc., REALTORS
Bought with:
Non-MLSMember Non-MLSMember, 111
Default Non Member Office
Source: SOMOMLS as distributed by MLS GRID,MLS#: 60260394
Facts & features
Interior
Bedrooms & bathrooms
- Bedrooms: 3
- Bathrooms: 1
- Full bathrooms: 1
Rooms
- Room types: Master Bedroom
Primary bedroom
- Area: 131.04
- Dimensions: 10.4 x 12.6
Bedroom 2
- Area: 103.79
- Dimensions: 9.7 x 10.7
Bedroom 3
- Area: 108
- Dimensions: 10 x 10.8
Kitchen
- Area: 186.2
- Dimensions: 13.3 x 14
Living room
- Area: 143.91
- Dimensions: 11.7 x 12.3
Utility room
- Area: 16.17
- Dimensions: 3.3 x 4.9
Heating
- Central, Electric
Cooling
- Ceiling Fan(s), Central Air
Appliances
- Included: Dishwasher, Disposal, Electric Water Heater, Free-Standing Electric Oven, Microwave, Refrigerator
- Laundry: Main Level, W/D Hookup
Features
- Granite Counters, Quartz Counters, Vaulted Ceiling(s), Walk-In Closet(s)
- Flooring: Carpet, Tile, Wood
- Doors: Storm Door(s)
- Windows: Blinds, Double Pane Windows
- Has basement: No
- Attic: Pull Down Stairs
- Has fireplace: No
Interior area
- Total structure area: 1,128
- Total interior livable area: 1,128 sqft
- Finished area above ground: 1,128
- Finished area below ground: 0
Property
Parking
- Total spaces: 1
- Parking features: Driveway, Garage Faces Front
- Attached garage spaces: 1
- Has uncovered spaces: Yes
Features
- Levels: One
- Stories: 1
- Patio & porch: Covered, Front Porch, Patio
- Fencing: Wood
- Has view: Yes
- View description: City
Lot
- Size: 0.54 Acres
- Dimensions: 70 x 169
- Features: Curbs, Dead End Street, Landscaped
Details
- Additional structures: Shed(s)
- Parcel number: 259824076040
Construction
Type & style
- Home type: SingleFamily
- Architectural style: Traditional
- Property subtype: Single Family Residence
Materials
- Vinyl Siding, Frame
- Foundation: Block
- Roof: Composition
Condition
- Year built: 1999
Utilities & green energy
- Sewer: Public Sewer
- Water: Public
Community & HOA
Community
- Security: Smoke Detector(s)
- Subdivision: Robin Ridge
Location
- Region: Webb City
Financial & listing details
- Tax assessed value: $21,810
- Annual tax amount: $872
- Date on market: 2/2/2024
- Listing terms: Cash,Conventional,FHA,VA Loan
- Road surface type: Concrete, Asphalt
Price history
| Date | Event | Price |
|---|---|---|
| 2/26/2024 | Sold | -- |
Source:  SOMOMLS as distributed by MLS GRID #60260394 Report a problem SOMOMLS as distributed by MLS GRID #60260394 Report a problem | ||
| 2/4/2024 | Pending sale | $154,900$137/sqft |
Source:  Ozark Gateway AOR #240467 Report a problem Ozark Gateway AOR #240467 Report a problem | ||
| 2/2/2024 | Listed for sale | $154,900+29.2%$137/sqft |
Source: SOMOMLS as distributed by MLS GRID #60260394 Report a problem | ||
| 12/2/2020 | Listing removed | $119,900$106/sqft |
Source: KELLER WILLIAMS REALTY OF SWMO #205175 Report a problem | ||
| 11/5/2020 | Pending sale | $119,900$106/sqft |
Source: KELLER WILLIAMS REALTY OF SWMO #205175 Report a problem | ||
| 11/3/2020 | Listed for sale | $119,900$106/sqft |
Source: KELLER WILLIAMS REALTY OF SWMO #205175 Report a problem | ||
Public tax history
| Year | Property taxes | Tax assessment |
|---|---|---|
| 2025 | $1,005 +15.2% | $21,810 +16.3% |
| 2024 | $872 0% | $18,760 |
| 2023 | $872 -0.1% | $18,760 -0.4% |
| 2022 | $873 | $18,840 |
| 2021 | -- | $18,840 +7.4% |
| 2020 | -- | $17,550 |
| 2019 | -- | $17,550 -8% |
| 2018 | -- | $19,080 |
| 2017 | $894 -1.4% | $19,080 -1.8% |
| 2016 | $907 0% | $19,420 |
| 2015 | $907 +0.3% | $19,420 |
| 2014 | $904 | $19,420 +1.6% |
| 2007 | -- | $19,110 +22.1% |
| 2006 | $617 | $15,650 |
| 2005 | -- | $15,650 |
| 2004 | $618 +5.2% | $15,650 |
| 2003 | $587 | $15,650 |
Find assessor info on the county website
Neighborhood: 64870
Nearby homes
- $--3 bd2 ba1.5k sqft1785 Chickadee Dr, Webb City, MO 64870Sold
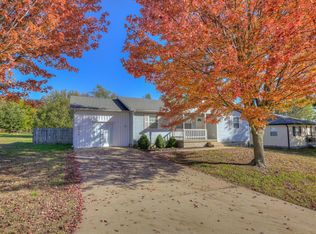
- $175,500-- bd2 ba1.1k sqft1815 Chickadee Dr, Webb City, MO 64870Off Market
- $184,000-- bd2 ba1.1k sqft1773 Chickadee Dr, Webb City, MO 64870Off Market

- $179,600-- bd2 ba1.1k sqft1821 Chickadee Dr, Webb City, MO 64870Off Market
- $349,9003 bd4 ba2.6k sqft412 Oriole Dr, Webb City, MO 64870For Sale
- $304,5004 bd3 ba2.3k sqft1814 Chickadee Dr, Webb City, MO 64870Off Market
- $201,9002 bd2 ba1.4k sqft1767 Chickadee Dr, Webb City, MO 64870Off Market
- $188,5003 bd2 ba1.2k sqft1774 Chickadee Dr, Webb City, MO 64870Off Market
Nearby schools
GreatSchools rating
- NAMadge T. James Kind. CenterGrades: KDistance: 0.8 mi
- 6/10Webb City Jr. High SchoolGrades: 7-8Distance: 1.4 mi
- 6/10Webb City High SchoolGrades: 9-12Distance: 1.1 mi
Schools provided by the listing agent
- Elementary: Webb City
- Middle: Webb City
- High: Webb City
Source: SOMOMLS as distributed by MLS GRID. This data may not be complete. We recommend contacting the local school district to confirm school assignments for this home.
- Missouri
- Jasper County
- Webb City
- 64870
- 1779 Chickadee Drive
Nearby cities
Nearby zip codes
Other Webb City Topics
