Welcome to 1779 E Princeton St, nestled in a tranquil cul-de-sac in Ontario. This charming residence offers a perfect blend of comfort and convenience, boasting ample space and versatile living areas.
Upon arrival, you'll be greeted by the expansive lot, sprawling over 8,370 square feet, providing abundant space for outdoor activities, gardening, or potential expansion. The property's location at the end of a cul-de-sac ensures privacy and a serene ambiance.
Step inside to discover a thoughtfully designed interior featuring three cozy bedrooms and one and a half baths. Additionally, a converted enclosed patio presents a versatile bonus space currently utilized as a fourth bedroom, offering flexibility to accommodate various living arrangements or serve as a home office, gym, or recreational area.
The heart of the home lies in the inviting living areas, where natural light pours in, creating a warm and welcoming atmosphere. The functional kitchen boasts ample cabinetry and counterspace, perfect for culinary enthusiasts and gatherings with loved ones.
Outside, the spacious backyard beckons for relaxation and entertainment opportunities, whether hosting BBQs, enjoying al fresco dining, or simply basking in the California sunshine.
Conveniently located near schools, parks, shopping centers, and major freeways, this property offers easy access to all amenities and destinations.
Don't miss the chance to make this delightful residence your own and experience the epitome of comfortable living in Ontario. Schedule your showing today and envision the endless possibilities awaiting you at 1779 E Princeton St.
Sold for $650,000
Listed by: MAINSTREET REALTORS • Michelle Clark • Contact: 909-373-2200
Bought with: REAL ESTATE EBROKER INC
$650,000
1779 E Princeton St, Ontario, CA 91764
3beds
1,313sqft
Single Family Residence
Built in 1960
8,370 Square Feet Lot
$710,400 Zestimate®
$495/sqft
$2,860 Estimated rent
Home value
$710,400
$675,000 - $746,000
$2,860/mo
Zestimate® history
Owner options
List your home for rent
$2,860/mo
Rent Zestimate®
Find your next renter with Zillow Rental Manager. Plus, with online applications, you can quickly screen prospective tenants – for free.
$2,860/mo
Rent Zestimate®
Refinance and save
$4,139/mo
Est. payment
Refinancing to a lower rate could help reduce your monthly payments and save thousands over the life of the loan.
$4,139/mo
Est. payment
Explore your selling options
Work with a Zillow partner agent
Leverage their expertise and Zillow's premium Showcase listings to get your home seen by more buyers.
Get startedList with your own agent
Get your home in front of millions of buyers by listing it on Zillow.
Learn how to do itSell it yourself
Take full control of how buyers see your home on Zillow by listing For Sale by Owner (FSBO).
List your homeWhat's special
Spacious backyardAbundant spaceConverted enclosed patioExpansive lotNatural lightRecreational areaVersatile bonus space
Zillow last checked:
Listing updated:
Listed by:
Michelle Clark DRE #02034643 909-455-6196,
MAINSTREET REALTORS
Bought with:
LISSY VELAZQUEZ CORDON, DRE #01415539
REAL ESTATE EBROKER INC
Source: CRMLS,MLS#: CV24042857 Originating MLS: California Regional MLS
Originating MLS: California Regional MLSFacts & features
Interior
Bedrooms & bathrooms
- Bedrooms: 3
- Bathrooms: 2
- Full bathrooms: 1
- 1/2 bathrooms: 1
- Main level bathrooms: 2
- Main level bedrooms: 3
Rooms
- Room types: Bonus Room, Bedroom, Family Room, Kitchen, Laundry, Primary Bedroom, Other, Dining Room
Primary bedroom
- Features: Main Level Primary
Bedroom
- Features: All Bedrooms Down
Bedroom
- Features: Bedroom on Main Level
Bathroom
- Features: Tub Shower
Heating
- Wall Furnace
Cooling
- None, Wall/Window Unit(s)
Appliances
- Laundry: In Garage
Features
- Separate/Formal Dining Room, All Bedrooms Down, Bedroom on Main Level, Main Level Primary
- Flooring: Carpet
- Has fireplace: No
- Fireplace features: None
- Common walls with other units/homes: No Common Walls
Interior area
- Total interior livable area: 1,313 sqft
Property
Parking
- Total spaces: 2
- Parking features: Driveway, Garage
- Attached garage spaces: 2
Features
- Levels: One
- Stories: 1
- Entry location: street
- Patio & porch: Concrete
- Pool features: None
- Spa features: None
- Has view: Yes
- View description: Peek-A-Boo
Lot
- Size: 8,370 Square Feet
- Features: 0-1 Unit/Acre, Front Yard
Details
- Parcel number: 0108562050000
- Zoning: R
- Special conditions: Standard
Construction
Type & style
- Home type: SingleFamily
- Architectural style: Traditional
- Property subtype: Single Family Residence
Materials
- Roof: Shingle
Condition
- New construction: No
- Year built: 1960
Utilities & green energy
- Sewer: Public Sewer
- Water: Public
- Utilities for property: Cable Available, Electricity Connected, Natural Gas Connected, Phone Available, Sewer Connected, Water Connected
Community & HOA
Community
- Features: Street Lights, Sidewalks
Location
- Region: Ontario
Financial & listing details
- Price per square foot: $495/sqft
- Tax assessed value: $663,000
- Annual tax amount: $7,281
- Date on market: 3/24/2024
- Cumulative days on market: 11 days
- Listing terms: Cash,Conventional,FHA,Submit
Price history
| Date | Event | Price |
|---|---|---|
| 5/1/2024 | Sold | $650,000+8.5%$495/sqft |
Source:  CRMLS #CV24042857 Report a problem CRMLS #CV24042857 Report a problem | ||
| 4/4/2024 | Pending sale | $599,000$456/sqft |
Source: CRMLS #CV24042857 Report a problem | ||
| 3/24/2024 | Listed for sale | $599,000$456/sqft |
Source: CRMLS #CV24042857 Report a problem | ||
Public tax history
| Year | Property taxes | Tax assessment |
|---|---|---|
| 2025 | $7,281 +294.7% | $663,000 +297.2% |
| 2024 | $1,845 +2.9% | $166,923 +2% |
| 2023 | $1,793 +1.3% | $163,650 +2% |
| 2022 | $1,769 +0.6% | $160,442 +2% |
| 2021 | $1,758 +1.8% | $157,296 +1% |
| 2020 | $1,727 +0.9% | $155,684 +2% |
| 2019 | $1,713 +1.4% | $152,632 +2% |
| 2018 | $1,689 +3.7% | $149,639 +2% |
| 2017 | $1,629 | $146,705 +2% |
| 2016 | $1,629 +4.1% | $143,829 +1.5% |
| 2015 | $1,565 +0.7% | $141,668 +2% |
| 2014 | $1,554 | $138,893 +0.5% |
| 2013 | -- | $138,266 +2% |
| 2012 | -- | $135,555 +2% |
| 2011 | -- | $132,897 +0.8% |
| 2010 | -- | $131,904 -0.2% |
| 2009 | -- | $132,217 +2% |
| 2008 | -- | $129,624 +2% |
| 2007 | -- | $127,082 +2% |
| 2006 | -- | $124,591 +2% |
| 2005 | -- | $122,148 +2% |
| 2004 | -- | $119,752 +1.9% |
| 2003 | -- | $117,557 +2% |
| 2002 | -- | $115,252 +2% |
| 2001 | -- | $112,992 +2% |
| 2000 | -- | $110,776 |
Find assessor info on the county website
Neighborhood: 91764
Nearby homes
- $617,5003 bd2 ba1.1k sqft1803 E Princeton St, Ontario, CA 91764Off Market
- $647,9003 bd2 ba1.1k sqft1773 E Princeton St, Ontario, CA 91764Off Market
- $639,9003 bd2 ba1k sqft1809 E Princeton St, Ontario, CA 91764Off Market
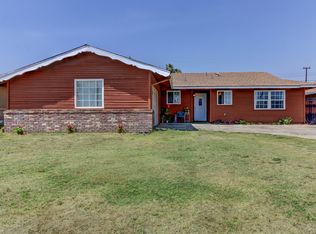
- $626,8003 bd2 ba1k sqft1767 E Princeton St, Ontario, CA 91764Off Market
- $672,5003 bd2 ba1.1k sqft1780 E Yale St, Ontario, CA 91764Off Market
- $735,5003 bd2 ba1.6k sqft1804 E Yale St, Ontario, CA 91764Off Market
- $678,4004 bd2 ba1.6k sqft1774 E Yale St, Ontario, CA 91764Off Market
- $639,3003 bd2 ba1.1k sqft1810 E Yale St, Ontario, CA 91764Off Market
Nearby schools
GreatSchools rating
- 8/10Corona Elementary SchoolGrades: K-6Distance: 0.1 mi
- 5/10Ray Wiltsey Middle SchoolGrades: 6-8Distance: 0.9 mi
- 4/10Chaffey High SchoolGrades: 9-12Distance: 2.3 mi
Schools provided by the listing agent
- Elementary: Corona
- Middle: Will Rogers
- High: Chaffey
Source: CRMLS. This data may not be complete. We recommend contacting the local school district to confirm school assignments for this home.
Get a cash offer in 3 minutes
Find out how much your home could sell for in as little as 3 minutes with a no-obligation cash offer.
Estimated market value
$710,400
Get a cash offer in 3 minutes
Find out how much your home could sell for in as little as 3 minutes with a no-obligation cash offer.
Estimated market value
$710,400
- California
- San Bernardino County
- Ontario
- 91764
- 1779 E Princeton St
Nearby cities
Nearby neighborhoods
Nearby zip codes
Other Ontario Topics
