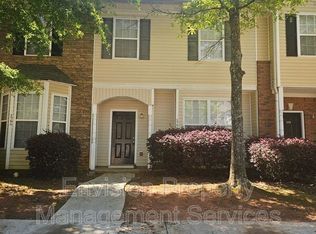
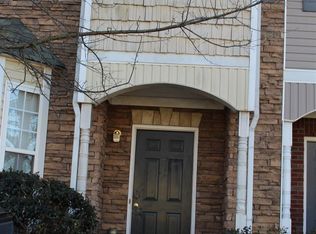
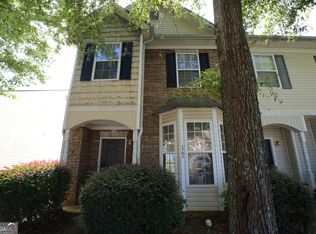
Pack your bags because this is the one! Welcome to this beautifully refreshed 3 bed / 2.5 bath townhome featuring a functional layout, thoughtful improvements, and a move-in ready feel. Recent updates include fresh interior paint, new flooring throughout, updated light fixtures, and new kitchen appliances, creating a comfortable and inviting home with a modern touch. Step inside to an inviting living room that provides the perfect space to unwind or host friends and family. The stunning kitchen features crisp white cabinetry, stone countertops, new stainless steel appliances, and a spacious dining area perfect for everyday meals or entertaining. A modern powder room and convenient laundry room located just off the kitchen add to the home's thoughtful design and functionality. Upstairs, new carpet creates a warm and comfortable feel throughout the bedrooms. The spacious primary suite offers a private retreat with elegant tray ceilings and a lovely ensuite bathroom. Two additional bedrooms share a hall bathroom, providing plenty of space for family, guests, or a home office. Enjoy the outdoors from the back patio, the perfect spot for morning coffee, relaxing evenings, or entertaining guests. Ideally located near Lovejoy High School and Lovejoy Regional Park, this home offers convenient access to recreation, shopping, dining, and major roadways, making it easy to enjoy everything the area has to offer.
Closed
Zillow last checked:
Listing updated:
Bought with:
Carrie B Johnson, 277962
Keller Williams Atlanta Classic
Source: GAMLS,MLS#: 10814767
Price history
| Date | Event | Price |
|---|---|---|
| 9/10/2026 | Sold | $175,000$126/sqft |
Source:  GAMLS #10814767 Report a problem GAMLS #10814767 Report a problem | ||
| 8/6/2026 | Pending sale | $175,000$126/sqft |
Source: GAMLS #10814767 Report a problem | ||
| 7/29/2026 | Listed for sale | $175,000+221.7%$126/sqft |
Source:  FMLS GA #7810237 Report a problem FMLS GA #7810237 Report a problem | ||
| 6/10/2024 | Listing removed | -- |
Source: Zillow Rentals Report a problem | ||
| 5/31/2024 | Price change | $1,385-5.8%$1/sqft |
Source: Zillow Rentals Report a problem | ||
| 5/23/2024 | Price change | $1,470-9.5%$1/sqft |
Source: Zillow Rentals Report a problem | ||
| 5/3/2024 | Price change | $1,625-1.5%$1/sqft |
Source: Zillow Rentals Report a problem | ||
| 4/19/2024 | Listed for rent | $1,650+65.8%$1/sqft |
Source: Zillow Rentals Report a problem | ||
| 1/23/2019 | Listing removed | $995$1/sqft |
Source: ALL 3 REALTY LLC #8509659 Report a problem | ||
| 1/15/2019 | Listed for rent | $995+25.2%$1/sqft |
Source: All 3 Realty LLC Report a problem | ||
| 7/2/2015 | Listing removed | $795$1/sqft |
Source: Georgia MLS #07421460 Report a problem | ||
| 4/29/2015 | Price change | $795-6.5%$1/sqft |
Source: ALL 3 REALTY LLC #07421460 Report a problem | ||
| 3/20/2015 | Listed for rent | $850$1/sqft |
Source: All 3 Realty LLC Report a problem | ||
| 2/13/2015 | Sold | $54,395-6.1%$39/sqft |
Source: Public Record Report a problem | ||
| 11/19/2014 | Listed for sale | $57,900-43.6%$42/sqft |
Source: Libra Realty Group, LLC #07366705 Report a problem | ||
| 8/5/2014 | Sold | $102,695-0.6%$74/sqft |
Source: Public Record Report a problem | ||
| 10/16/2006 | Sold | $103,300-7.1%$75/sqft |
Source: Public Record Report a problem | ||
| 3/17/2006 | Sold | $111,143+2.9%$80/sqft |
Source: Public Record Report a problem | ||
| 1/2/2004 | Sold | $108,000$78/sqft |
Source: Public Record Report a problem | ||
Get a cash offer in 3 minutes
Find out how much your home could sell for in as little as 3 minutes with a no-obligation cash offer.
Estimated market value
$174,600
