Price Reduced to $579,000! Motivated sellers - charming brick ranch in Ashbury neighborhood. Clubhouse and Aquatic Center featuring a slide, zero depth pool, as well as a sand beach volleyball area included in HOA. RANCH in Ashbury! Welcome to 1779 Frost Lane, an elegant home nestled in one of Naperville's most sought-after neighborhoods. This spacious 3-bedroom, 3-bathroom property offers a perfect blend of comfort and style with thoughtful updates throughout. The open-concept layout features a bright and airy living space, hardwood flooring, updated kitchen with stainless steel appliances and granite countertops, and a cozy family room with a gas fireplace-ideal for entertaining or relaxing at home. Enjoy generous bedroom sizes, including a serene primary suite with patio access, a private bath and walk-in closet. The finished basement adds additional living space perfect for a home office, gym, or recreation area. Step outside to a private backyard sanctuary that offers areas of both sun and shade, perfect for summer gatherings. Major mechanicals have been thoughtfully updated for peace of mind: new air conditioning and furnace (2023), water heater (2022), and a new roof (2019). New appliances including refrigerator, dishwasher, and microwave. Located near top-rated schools, parks, shopping, and downtown Naperville, this home truly has it all. Move-in ready and waiting for its next owner-don't miss this opportunity!
Closed
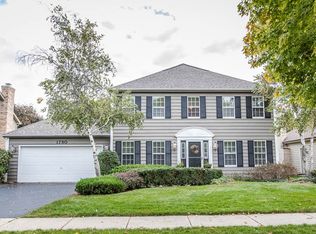
Street View
Zillow last checked:
Listing updated:
Bought with:
Elizabeth Heavener
Keller Williams Infinity
Source: MRED as distributed by MLS GRID,MLS#: 12395279
Price history
| Date | Event | Price |
|---|---|---|
| 8/25/2025 | Sold | $560,000-3.3%$281/sqft |
Source:  MRED as distributed by MLS GRID #12395279 Report a problem MRED as distributed by MLS GRID #12395279 Report a problem | ||
| 8/1/2025 | Contingent | $579,000$291/sqft |
Source: MRED as distributed by MLS GRID #12395279 Report a problem | ||
| 7/17/2025 | Price change | $579,000-3.5%$291/sqft |
Source: MRED as distributed by MLS GRID #12395279 Report a problem | ||
| 6/28/2025 | Price change | $600,000-4%$301/sqft |
Source: MRED as distributed by MLS GRID #12395279 Report a problem | ||
| 6/17/2025 | Listed for sale | $625,000+71.2%$314/sqft |
Source: MRED as distributed by MLS GRID #12395279 Report a problem | ||
| 5/12/2020 | Sold | $365,000-6.2%$183/sqft |
Source: MRED as distributed by MLS GRID #10550985 Report a problem | ||
| 4/10/2020 | Pending sale | $389,000$195/sqft |
Source: Keller Williams Infinity #10550985 Report a problem | ||
| 3/9/2020 | Price change | $389,000-1.4%$195/sqft |
Source: Keller Williams Infinity #10550985 Report a problem | ||
| 10/17/2019 | Price change | $394,500-1.4%$198/sqft |
Source: Keller Williams Infinity #10550985 Report a problem | ||
| 7/25/2019 | Price change | $400,000+0%$201/sqft |
Source: john greene Realtor #10463609 Report a problem | ||
| 7/15/2019 | Listed for sale | $399,900$201/sqft |
Source: john greene Realtor #10416744 Report a problem | ||
| 6/16/2019 | Pending sale | $399,900$201/sqft |
Source: john greene Realtor #10416744 Report a problem | ||
| 6/14/2019 | Price change | $399,900-2.4%$201/sqft |
Source: john greene Realtor #10416744 Report a problem | ||
| 4/19/2019 | Price change | $409,900-3.6%$206/sqft |
Source: McColly Real Estate #10268046 Report a problem | ||
| 2/8/2019 | Listed for sale | $425,000+13.6%$213/sqft |
Source: McColly Real Estate #10268046 Report a problem | ||
| 7/10/2008 | Sold | $374,000-4.1%$188/sqft |
Source: Public Record Report a problem | ||
| 3/18/2008 | Listed for sale | $389,900+25%$196/sqft |
Source: NRT Chicago #06831977 Report a problem | ||
| 12/10/2003 | Sold | $312,000+54.1%$157/sqft |
Source: Public Record Report a problem | ||
| 5/3/1995 | Sold | $202,500$102/sqft |
Source: Public Record Report a problem | ||

Get a cash offer in 3 minutes
Find out how much your home could sell for in as little as 3 minutes with a no-obligation cash offer.
Estimated market value
$581,000
