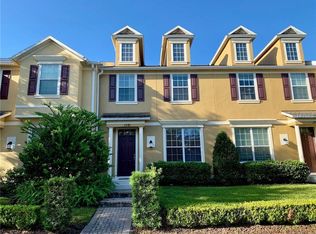
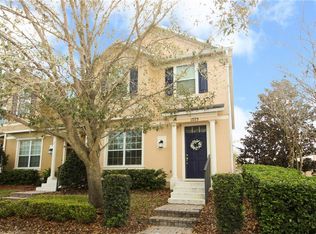
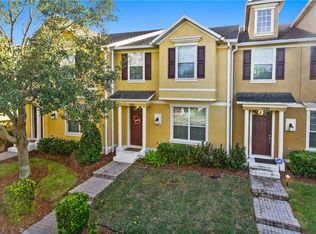
Skip main navigation
Sold for $270,000
  • $270,000

    1779 Grand Rue Dr, Casselberry, FL 32707

    2beds
    1,443sqft
    Townhouse
    Built in 2010
    1,916 Square Feet Lot
    $266,700 Zestimate®
    $187/sqft
    $2,095 Estimated rent

    Home value

    $266,700

    $243,000 - $293,000

    $2,095/mo

    Zestimate® history
    Loading
    Loading...

    Owner options

    List your home for rent

    $2,095/mo

    Rent Zestimate®

    Find your next renter with Zillow Rental Manager. Plus, with online applications, you can quickly screen prospective tenants – for free.

    Learn more

    $2,095/mo

    Rent Zestimate®

    Refinance and save

    $1,986/mo

    Est. payment

    Refinancing to a lower rate could help reduce your monthly payments and save thousands over the life of the loan.

    See today's rates

    $1,986/mo

    Est. payment

    Explore your selling options

    Work with a Zillow partner agent

    Leverage their expertise and Zillow's premium Showcase listings to get your home seen by more buyers.

    Get started

    List with your own agent

    Get your home in front of millions of buyers by listing it on Zillow.

    Learn how to do it

    Sell it yourself

    Take full control of how buyers see your home on Zillow by listing For Sale by Owner (FSBO).

    List your home

    What's special

    Sleek granite countertopsCommunity poolWelcoming spaceModern kitchenConvenient half bath downstairsStainless steel appliancesOpen-concept main floor
    One or more photo(s) has been virtually staged. Wake up every day to an easy Florida lifestyle in this low-maintenance home where your time is spent living, not doing yard work or projects. The open-concept main floor is created for real life—from cozy mornings with coffee in the kitchen to evenings where cooking, conversation, and entertaining all happen in one welcoming space. The modern kitchen, with its sleek granite countertops and stainless steel appliances, feels less like a chore zone and more like a place to gather, create, and enjoy. A convenient half bath downstairs keeps the main level guest-friendly while you host game nights, dinner parties, or relaxed Sunday brunches. Upstairs, two private bedroom suites each with their own bathroom create a comfortable retreat feel—perfect for roommates, guests, or simply having your own peaceful space to unwind at the end of the day. When you’re ready to get outside, the community pool becomes your personal escape for afternoon swims, lazy weekends in the sun, and enjoying warm Florida evenings without ever leaving the neighborhood. And when you do head out, you’re just minutes from shopping, dining, and entertainment, in a sought-after Seminole County location known for its excellent schools and easy access to I-4 and 417—making spontaneous trips to the beach, theme parks, or downtown an effortless part of your lifestyle. This isn’t just a place to live; it’s a place to enjoy life—schedule your showing today.

    Zillow last checked:

    Listing updated:

    Listed by:

    David Miller 321-236-6761,

    KELLER WILLIAMS HERITAGE REALTY 407-862-9700

    Bought with:

    Sandra Moshir, 3047263

    BHHS FLORIDA REALTY

    Source: Stellar MLS,MLS#: O6355686MLS LogoOriginating MLS: West Volusia

    Facts & features

    Interior

    Bedrooms & bathrooms
    • Bedrooms: 2
    • Bathrooms: 3
    • Full bathrooms: 2
    • 1/2 bathrooms: 1
    Primary bedroom
    • Features: Walk-In Closet(s)
    • Level: Second
    • Area: 360 Square Feet
    • Dimensions: 12x30
    Bedroom 2
    • Features: En Suite Bathroom, Walk-In Closet(s)
    • Level: Second
    • Area: 180 Square Feet
    • Dimensions: 12x15
    Dining room
    • Level: First
    • Area: 80 Square Feet
    • Dimensions: 5x16
    Kitchen
    • Level: First
    • Area: 160 Square Feet
    • Dimensions: 10x16
    Living room
    • Level: First
    • Area: 180 Square Feet
    • Dimensions: 9x20
    Heating
    • Central, Electric
    Cooling
    • Central Air
    Appliances
    • Included: Oven, Cooktop, Dishwasher
    • Laundry: Inside
    Features
    • Other
    • Flooring: Carpet, Ceramic Tile
    • Has fireplace: No
    Interior area
    • Total structure area: 1,896
    • Total interior livable area: 1,443 sqft

    Property

    Parking
    • Total spaces: 2
    • Parking features: Garage - Attached
    • Attached garage spaces: 2
    Features
    • Levels: Two
    • Stories: 2
    • Exterior features: Other
    Lot
    • Size: 1,916 Square Feet
    • Residential vegetation: Mature Landscaping
    Details
    • Parcel number: 10213051400001040
    • Zoning: PMX-L
    • Special conditions: None

    Construction

    Type & style
    • Home type: Townhouse
    • Property subtype: Townhouse
    Materials
    • Block, Stucco
    • Foundation: Slab
    • Roof: Shingle
    Condition
    • New construction: No
    • Year built: 2010

    Utilities & green energy

    • Sewer: Public Sewer
    • Water: Public
    • Utilities for property: Electricity Connected, Water Connected

    Community & HOA

    Community
    • Features: Park, Pool
    • Security: Security System
    • Pet fee: $0 monthly
    • Subdivision: LEGACY PARK RESIDENTIAL TOWNHOME A REP
    HOA
    • Has HOA: Yes
    • Services included: Community Pool
    • HOA fee: $203 monthly
    • HOA name: Extreme Management
    • HOA phone: 352-366-0234
    Location
    • Region: Casselberry

    Financial & listing details

    • Price per square foot: $187/sqft
    • Tax assessed value: $273,865
    • Annual tax amount: $4,064
    • Date on market: 11/13/2025
    • Cumulative days on market: 4 days
    • Listing terms: Cash,Conventional,FHA,VA Loan
    • Ownership: Fee Simple
    • Total actual rent: 0
    • Electric utility on property: Yes
    • Road surface type: Asphalt

    Price history

    DateEventPrice
    12/29/2025Sold$270,000-1.8%$187/sqft
    Source: Stellar MLS #O6355686 Report a problem
    11/18/2025Pending sale$275,000$191/sqft
    Source: Stellar MLS #O6355686 Report a problem
    11/13/2025Listed for sale$275,000+104.6%$191/sqft
    Source: Stellar MLS #O6355686 Report a problem
    5/3/2011Sold$134,400$93/sqft
    Source: Public Record Report a problem

    Public tax history

    YearProperty taxesTax assessment
    2025$4,734 +17.8%$251,436 +10%
    2024$4,020 +7.1%$228,578 +10%
    2023$3,755 +13%$207,798 +10%
    2022$3,323 +13.2%$188,907 +10%
    2021$2,936 +5.5%$171,734 +4.9%
    2020$2,782 +6.9%$163,659 +8.7%
    2019$2,602 $150,585 +4.5%
    2018$2,602 +3.3%$144,043 +5%
    2017$2,518 +2.9%$137,163 +3.4%
    2016$2,446 +3.4%$132,673 +11.7%
    2015$2,365 $118,782 +6.5%
    2014$2,365 +9.1%$111,492 -2.2%
    2013$2,168 +5.3%$114,025 +1.8%
    2012$2,059 -7.4%$112,036 -6.5%
    2011$2,223 +598.9%$119,865 +605.1%
    2010$318 +0.4%$17,000
    2009$317 -6.6%$17,000 -12.2%
    2008$339 +3.8%$19,355
    2007$327 +18.6%$19,355
    2006$275 --
    Find assessor info on the county website

    Neighborhood: 32707

    Nearby schools

    GreatSchools rating
    Get a cash offer in 3 minutes
    Find out how much your home could sell for in as little as 3 minutes with a no-obligation cash offer.
    Estimated market value
    $266,700
    Get a cash offer in 3 minutes
    Find out how much your home could sell for in as little as 3 minutes with a no-obligation cash offer.
    Estimated market value
    $266,700