Built at the end of 2018, this Gorgeous townhome features 3BR/3.5BA/1887 sq ft. in the vibrant Ellison Park Community in Milpitas. Well-maintained home enjoys an open & versatile floor plan with guest room and bathroom conveniently located on the ground floor. The second floor features an open-concept living/kitchen area with abundant natural light. Modern kitchen offers quality white cabinetry, Quartz counters, SS appliances, Walk-in pantry, and Central island with breakfast bar. Top floor features 2 generously sized master suites with walk-in closets and updated baths. Other features include Central AC, Double pane windows, Inside laundry and 2-car garage. Conveniently located, close to new Mabel Mattos Elementary School, Costco, Trader Joe's, Ranch 99, H-Mart, and Great Mall. Walking distance to BART & Light Rail. Short drive to many tech companies. Easy access to Hwy 880/680/237.
Sold for $1,385,000
Street View
$1,385,000
1779 Ironwood Ln, Milpitas, CA 95035
3beds
1,887sqft
Townhouse, Residential
Built in 2018
-- sqft lot
$1,327,400 Zestimate®
$734/sqft
$4,489 Estimated rent
Home value
$1,327,400
$1.26M - $1.39M
$4,489/mo
Zestimate® history
Owner options
List your home for rent
$4,489/mo
Rent Zestimate®
Find your next renter with Zillow Rental Manager. Plus, with online applications, you can quickly screen prospective tenants – for free.
$4,489/mo
Rent Zestimate®
Refinance and save
$9,333/mo
Est. payment
Refinancing to a lower rate could help reduce your monthly payments and save thousands over the life of the loan.
$9,333/mo
Est. payment
Explore your selling options
Work with a Zillow partner agent
Leverage their expertise and Zillow's premium Showcase listings to get your home seen by more buyers.
Get startedList with your own agent
Get your home in front of millions of buyers by listing it on Zillow.
Learn how to do itSell it yourself
Take full control of how buyers see your home on Zillow by listing For Sale by Owner (FSBO).
List your homeWhat's special
Central islandWalk-in closetsCentral acQuartz countersGuest roomUpdated bathsDouble pane windows
Zillow last checked:
Listing updated:
Listed by:
Vicky Li 01896360 408-300-3022,
Coldwell Banker Realty 408-252-1133,
Nan Li 02154073 415-216-6280,
Coldwell Banker Realty
Bought with:
Mindy Yasuda, 02098217
KW Advisors
Jennie Lok, 02032545
KW Advisors
Source: MLSListings Inc,MLS#: ML81946783
Facts & features
Interior
Bedrooms & bathrooms
- Bedrooms: 3
- Bathrooms: 4
- Full bathrooms: 3
- 1/2 bathrooms: 1
Bedroom
- Features: GroundFloorBedroom, WalkinCloset
Bathroom
- Features: UpdatedBaths, FullonGroundFloor
Dining room
- Features: BreakfastNook, DiningArea, EatinKitchen
Family room
- Features: KitchenFamilyRoomCombo
Kitchen
- Features: ExhaustFan, Pantry
Heating
- Central Forced Air
Cooling
- Central Air
Appliances
- Included: Dishwasher, Exhaust Fan, Disposal, Range Hood, Oven/Range, Refrigerator
- Laundry: In Utility Room
Features
- Flooring: Other, Tile
Interior area
- Total structure area: 1,887
- Total interior livable area: 1,887 sqft
Property
Parking
- Total spaces: 2
- Parking features: Attached, Guest
- Attached garage spaces: 2
Features
- Stories: 3
Details
- Parcel number: 08695054
- Zoning: M2
- Special conditions: Standard
Construction
Type & style
- Home type: Townhouse
- Property subtype: Townhouse, Residential
Materials
- Foundation: Other
- Roof: Composition
Condition
- New construction: No
- Year built: 2018
Utilities & green energy
- Gas: PublicUtilities
- Sewer: Public Sewer
- Water: Public
- Utilities for property: Public Utilities, Water Public
Community & HOA
HOA
- Has HOA: Yes
- Services included: Water
- HOA fee: $423 monthly
Location
- Region: Milpitas
Financial & listing details
- Price per square foot: $734/sqft
- Tax assessed value: $1,412,700
- Annual tax amount: $17,204
- Date on market: 11/8/2023
- Listing agreement: ExclusiveRightToSell
Price history
| Date | Event | Price |
|---|---|---|
| 1/5/2024 | Sold | $1,385,000+2.7%$734/sqft |
Source:  MLSListings Inc #ML81946783 Report a problem MLSListings Inc #ML81946783 Report a problem | ||
| 12/6/2023 | Pending sale | $1,348,000$714/sqft |
Source: MLSListings Inc #ML81946783 Report a problem | ||
| 11/8/2023 | Listed for sale | $1,348,000$714/sqft |
Source: MLSListings Inc #ML81946783 Report a problem | ||
| 9/6/2021 | Listing removed | -- |
Source: Zillow Rental Manager Report a problem | ||
| 8/31/2021 | Price change | $3,940-15.3%$2/sqft |
Source: Zillow Rental Manager Report a problem | ||
| 8/28/2021 | Listed for rent | $4,650$2/sqft |
Source: Zillow Rental Manager Report a problem | ||
Public tax history
| Year | Property taxes | Tax assessment |
|---|---|---|
| 2025 | $17,204 +30.2% | $1,412,700 +31.9% |
| 2024 | $13,209 +0.5% | $1,070,979 +2% |
| 2023 | $13,143 +0.8% | $1,049,981 +2% |
| 2022 | $13,045 +1.7% | $1,029,395 +2% |
| 2021 | $12,830 +1.8% | $1,009,211 +1% |
| 2020 | $12,605 | $998,863 +2% |
| 2019 | $12,605 | $979,279 |
Find assessor info on the county website
Neighborhood: 95035
Nearby homes
- $1,234,5003 bd3 ba1.8k sqft1775 Ironwood Ln, Milpitas, CA 95035Off Market
- $1,366,0003 bd3 ba2.2k sqft1781 Ironwood Ln, Milpitas, CA 95035Off Market
- $1,310,1003 bd3 ba2k sqft1777 Ironwood Ln, Milpitas, CA 95035Off Market
- $1,370,3003 bd3 ba2.2k sqft1795 Ironwood Ln, Milpitas, CA 95035Off Market
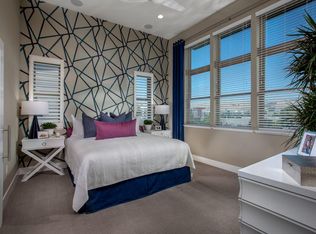
- $1,418,7003 bd4 ba2k sqft1773 Ironwood Ln, Milpitas, CA 95035Off Market
- $1,298,4003 bd3 ba2k sqft1757 Ironwood Ln, Milpitas, CA 95035Off Market
- $1,498,0003 bd4 ba2.2k sqft1755 Ironwood Ln, Milpitas, CA 95035Off Market
- $1,257,0003 bd3 ba1.8k sqft1759 Ironwood Ln, Milpitas, CA 95035Off Market
Nearby schools
GreatSchools rating
- 10/10Mabel Mattos ElementaryGrades: K-6Distance: 0.1 mi
- 9/10Rancho Milpitas Middle SchoolGrades: 7-8Distance: 1.8 mi
- 9/10Milpitas High SchoolGrades: 9-12Distance: 3 mi
Schools provided by the listing agent
- District: MilpitasUnified
Source: MLSListings Inc. This data may not be complete. We recommend contacting the local school district to confirm school assignments for this home.
Get a cash offer in 3 minutes
Find out how much your home could sell for in as little as 3 minutes with a no-obligation cash offer.
Estimated market value
$1,327,400
Get a cash offer in 3 minutes
Find out how much your home could sell for in as little as 3 minutes with a no-obligation cash offer.
Estimated market value
$1,327,400
- California
- Santa Clara County
- Milpitas
- 95035
- 1779 Ironwood Ln
Nearby cities
Nearby neighborhoods
Nearby zip codes
Other Milpitas Topics
