Welcome to 1779 Laurel Brook Loop, a beautifully updated home in a quiet gated Casselberry community offering sidewalks for strolls, a community pool, and playground. Zoned for sought-after Seminole County schools, this location provides everyday convenience with Publix, Walmart, dining, shopping, medical offices, and entertainment just minutes away, plus easy access to major roadways for smooth commuting. Inside, the home design offers both comfort and function with a spacious living and dining area, a generous kitchen with abundant cabinetry, island, and breakfast nook, and a private primary suite with dual vanities, soaking tub, and walk-in shower. A versatile Florida room with wall unit air conditioning expands the living space, leading to a tropical backyard oasis, surrounded by a vinyl privacy fence, with a pool and extended deck, perfect for entertaining. The widened driveway fits multiple vehicles with ease. Peace of mind comes with key updates: new refrigerator (2025), roof (2024), garbage disposal (2024), salt cell for pool (2024), washer & dryer (2024), pool pump (2023), and water heater (2022). Combining modern improvements, thoughtful design, and a prime location, this home is ready to welcome its next owner. Schedule your private tour today!
Sold for $420,000
$420,000
1779 Laurel Brook Loop, Casselberry, FL 32707
4beds
1,959sqft
Single Family Residence
Built in 2003
6,867 Square Feet Lot
$417,200 Zestimate®
$214/sqft
$2,872 Estimated rent
Home value
$417,200
$380,000 - $459,000
$2,872/mo
Zestimate® history
Owner options
List your home for rent
$2,872/mo
Rent Zestimate®
Find your next renter with Zillow Rental Manager. Plus, with online applications, you can quickly screen prospective tenants – for free.
$2,872/mo
Rent Zestimate®
Refinance and save
$2,843/mo
Est. payment
Refinancing to a lower rate could help reduce your monthly payments and save thousands over the life of the loan.
$2,843/mo
Est. payment
Explore your selling options
Work with a Zillow partner agent
Leverage their expertise and Zillow's premium Showcase listings to get your home seen by more buyers.
Get startedList with your own agent
Get your home in front of millions of buyers by listing it on Zillow.
Learn how to do itSell it yourself
Take full control of how buyers see your home on Zillow by listing For Sale by Owner (FSBO).
List your homeWhat's special
Vinyl privacy fenceVersatile florida roomSidewalks for strollsCommunity poolBreakfast nookExtended deckSoaking tub
Zillow last checked:
Listing updated:
Listed by:
Stacie Brown Kelly 407-221-4954,
KELLER WILLIAMS ADVANTAGE REALTY 407-977-7600
Bought with:
Jennifer August-Ruiz, 3289635
JASON MITCHELL REAL ESTATE FLO
Source: Stellar MLS,MLS#: O6346521 Originating MLS: Orlando Regional
Originating MLS: Orlando Regional
Facts & features
Interior
Bedrooms & bathrooms
- Bedrooms: 4
- Bathrooms: 2
- Full bathrooms: 2
Rooms
- Room types: Family Room, Dining Room, Living Room, Great Room
Primary bedroom
- Features: Garden Bath, Split Vanities, Stone Counters, Tub with Separate Shower Stall, Walk-In Closet(s)
- Level: First
- Area: 240 Square Feet
- Dimensions: 16x15
Bedroom 2
- Features: Storage Closet
- Level: First
- Area: 120 Square Feet
- Dimensions: 10x12
Bedroom 3
- Features: Storage Closet
- Level: First
- Area: 110 Square Feet
- Dimensions: 10x11
Bedroom 4
- Features: Storage Closet
- Level: First
- Area: 121 Square Feet
- Dimensions: 11x11
Primary bathroom
- Level: First
- Area: 121 Square Feet
- Dimensions: 11x11
Bathroom 2
- Features: Tub With Shower
- Level: First
- Area: 54 Square Feet
- Dimensions: 6x9
Dinette
- Level: First
- Area: 91 Square Feet
- Dimensions: 13x7
Dining room
- Level: First
- Area: 143 Square Feet
- Dimensions: 13x11
Florida room
- Level: First
- Area: 288 Square Feet
- Dimensions: 24x12
Great room
- Level: First
- Area: 225 Square Feet
- Dimensions: 15x15
Kitchen
- Features: Kitchen Island
- Level: First
- Area: 143 Square Feet
- Dimensions: 13x11
Living room
- Level: First
- Area: 195 Square Feet
- Dimensions: 13x15
Heating
- Central, Electric
Cooling
- Central Air
Appliances
- Included: Dishwasher, Microwave, Range, Refrigerator
- Laundry: Inside
Features
- Ceiling Fan(s), Eating Space In Kitchen, Kitchen/Family Room Combo, Living Room/Dining Room Combo, Primary Bedroom Main Floor, Solid Surface Counters, Split Bedroom, Walk-In Closet(s)
- Flooring: Carpet, Ceramic Tile, Luxury Vinyl
- Doors: Sliding Doors
- Has fireplace: No
Interior area
- Total structure area: 2,367
- Total interior livable area: 1,959 sqft
Property
Parking
- Total spaces: 2
- Parking features: Garage Door Opener
- Attached garage spaces: 2
- Details: Garage Dimensions: 19x19
Features
- Levels: One
- Stories: 1
- Patio & porch: Enclosed, Rear Porch
- Exterior features: Rain Gutters, Sidewalk
- Has private pool: Yes
- Pool features: Gunite, In Ground
- Fencing: Vinyl
- Has view: Yes
- View description: Park/Greenbelt
Lot
- Size: 6,867 Square Feet
- Features: Sidewalk
- Residential vegetation: Trees/Landscaped
Details
- Parcel number: 22213051400001120
- Zoning: PUD
- Special conditions: None
Construction
Type & style
- Home type: SingleFamily
- Architectural style: Florida
- Property subtype: Single Family Residence
Materials
- Block, Stucco
- Foundation: Slab
- Roof: Shingle
Condition
- New construction: No
- Year built: 2003
Utilities & green energy
- Sewer: Public Sewer
- Water: Public
- Utilities for property: Public
Community & HOA
Community
- Features: Gated Community - No Guard, Playground, Pool
- Security: Gated Community
- Pet fee: $0 monthly
- Subdivision: OAKHURST RESERVE UNIT ONE
HOA
- Has HOA: Yes
- Amenities included: Playground, Pool
- Services included: Community Pool, Pool Maintenance, Private Road
- HOA fee: $89 monthly
- HOA name: Leland Management - Kristina Zelik
- HOA phone: 407-982-1990
Location
- Region: Casselberry
Financial & listing details
- Price per square foot: $214/sqft
- Tax assessed value: $411,423
- Annual tax amount: $5,632
- Date on market: 9/24/2025
- Cumulative days on market: 137 days
- Listing terms: Cash,Conventional,FHA,VA Loan
- Ownership: Fee Simple
- Total actual rent: 0
- Road surface type: Paved
Price history
| Date | Event | Price |
|---|---|---|
| 3/18/2026 | Sold | $420,000-6.7%$214/sqft |
Source:  Stellar MLS #O6346521 Report a problem Stellar MLS #O6346521 Report a problem | ||
| 2/21/2026 | Pending sale | $450,000$230/sqft |
Source: Stellar MLS #O6346521 Report a problem | ||
| 2/9/2026 | Listed for sale | $450,000$230/sqft |
Source: Stellar MLS #O6346521 Report a problem | ||
| 1/28/2026 | Pending sale | $450,000$230/sqft |
Source: Stellar MLS #O6346521 Report a problem | ||
| 1/12/2026 | Price change | $450,000-1.1%$230/sqft |
Source: Stellar MLS #O6346521 Report a problem | ||
| 12/31/2025 | Price change | $455,000-1.1%$232/sqft |
Source: Stellar MLS #O6346521 Report a problem | ||
| 12/1/2025 | Price change | $460,000-1.1%$235/sqft |
Source: Stellar MLS #O6346521 Report a problem | ||
| 11/24/2025 | Price change | $465,000-1.1%$237/sqft |
Source: Stellar MLS #O6346521 Report a problem | ||
| 11/17/2025 | Price change | $470,000-1.1%$240/sqft |
Source: Stellar MLS #O6346521 Report a problem | ||
| 10/29/2025 | Price change | $475,000-2.1%$242/sqft |
Source: Stellar MLS #O6346521 Report a problem | ||
| 10/15/2025 | Price change | $485,000-2%$248/sqft |
Source: Stellar MLS #O6346521 Report a problem | ||
| 10/10/2025 | Price change | $495,000-1%$253/sqft |
Source: Stellar MLS #O6346521 Report a problem | ||
| 9/24/2025 | Listed for sale | $500,000+92.3%$255/sqft |
Source: Stellar MLS #O6346521 Report a problem | ||
| 7/2/2016 | Sold | $260,000-3.7%$133/sqft |
Source: Public Record Report a problem | ||
| 5/16/2016 | Pending sale | $270,000$138/sqft |
Source: Keller Williams - Oviedo #O5412974 Report a problem | ||
| 5/12/2016 | Price change | $270,000-1.8%$138/sqft |
Source: Keller Williams - Oviedo #O5412974 Report a problem | ||
| 4/23/2016 | Price change | $275,000-1.8%$140/sqft |
Source: Keller Williams - Oviedo #O5412974 Report a problem | ||
| 3/28/2016 | Listed for sale | $280,000$143/sqft |
Source: Keller Williams - Oviedo #O5412974 Report a problem | ||
| 3/25/2016 | Pending sale | $280,000$143/sqft |
Source: Keller Williams - Oviedo #O5412974 Report a problem | ||
| 3/10/2016 | Listed for sale | $280,000$143/sqft |
Source: Keller Williams - Oviedo #O5412974 Report a problem | ||
| 1/23/2016 | Pending sale | $280,000$143/sqft |
Source: Keller Williams - Oviedo #O5412974 Report a problem | ||
| 1/9/2016 | Listed for sale | $280,000+42.9%$143/sqft |
Source: KELLER WILLIAMS ADVANTAGE RLTY #O5412974 Report a problem | ||
| 1/8/2004 | Sold | $195,900$100/sqft |
Source: Public Record Report a problem | ||
Public tax history
| Year | Property taxes | Tax assessment |
|---|---|---|
| 2025 | $5,933 +11.4% | $411,423 +2% |
| 2024 | $5,327 +1.7% | $403,282 +2.5% |
| 2023 | $5,237 +79.8% | $393,499 +53.1% |
| 2022 | $2,913 -7.2% | $257,094 +3% |
| 2021 | $3,139 +0.9% | $249,606 +1.4% |
| 2020 | $3,113 +1% | $246,160 +2.3% |
| 2019 | $3,081 | $240,626 +1.9% |
| 2018 | $3,081 +1.1% | $236,139 +4.2% |
| 2017 | $3,048 -13.6% | $226,704 +1.2% |
| 2016 | $3,528 +0.4% | $224,077 +11.3% |
| 2015 | $3,513 | $201,242 +3.4% |
| 2014 | $3,513 +70.6% | $194,552 +17.5% |
| 2013 | $2,060 +7.1% | $165,634 +1.7% |
| 2012 | $1,924 -9.4% | $162,865 -6.5% |
| 2011 | $2,123 -6.8% | $174,196 -4.6% |
| 2010 | $2,277 -0.7% | $182,588 -1% |
| 2009 | $2,293 +6.6% | $184,419 +2.3% |
| 2008 | $2,151 -2.9% | $180,308 +3% |
| 2007 | $2,216 -5.7% | $175,056 +2.5% |
| 2006 | $2,349 +1.8% | $170,786 +3% |
| 2005 | $2,307 +0.4% | $165,812 +3% |
| 2004 | $2,298 +472.2% | $160,983 +587.1% |
| 2003 | $402 | $23,430 |
Find assessor info on the county website
Neighborhood: 32707
Nearby homes
- $445,9004 bd2 ba1.9k sqft1775 Laurel Brook Loop, Casselberry, FL 32707Off Market
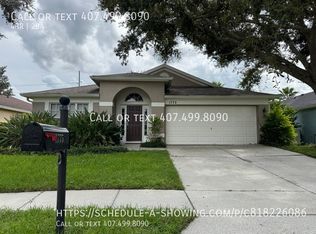
- $433,7004 bd2 ba1.6k sqft1783 Laurel Brook Loop, Casselberry, FL 32707Off Market

- $448,7004 bd2 ba1.9k sqft1771 Laurel Brook Loop, Casselberry, FL 32707Off Market
- $431,1003 bd2 ba1.8k sqft1787 Laurel Brook Loop, Casselberry, FL 32707Off Market

- $480,0004 bd2 ba1.9k sqft1767 Laurel Brook Loop, Casselberry, FL 32707Sold
- $553,0004 bd4 ba2.5k sqft1791 Laurel Brook Loop, Casselberry, FL 32707Off Market
- $556,8004 bd4 ba2.5k sqft1778 Laurel Brook Loop, Casselberry, FL 32707Off Market
- $421,1004 bd2 ba1.6k sqft1774 Laurel Brook Loop, Casselberry, FL 32707Off Market
Nearby schools
GreatSchools rating
- 6/10Red Bug Elementary SchoolGrades: PK-5Distance: 0.9 mi
- NAA Seminole County Virtual SchoolGrades: K-12Distance: 7.1 mi
- 7/10Lake Howell High SchoolGrades: 9-12Distance: 1.7 mi
Schools provided by the listing agent
- Elementary: Red Bug Elementary
- Middle: South Seminole Middle
- High: Lake Howell High
Source: Stellar MLS. This data may not be complete. We recommend contacting the local school district to confirm school assignments for this home.
Get a cash offer in 3 minutes
Find out how much your home could sell for in as little as 3 minutes with a no-obligation cash offer.
Estimated market value
$417,200
Get a cash offer in 3 minutes
Find out how much your home could sell for in as little as 3 minutes with a no-obligation cash offer.
Estimated market value
$417,200
- Florida
- Seminole County
- Casselberry
- 32707
- 1779 Laurel Brook Loop
Nearby cities
Nearby zip codes
Other Casselberry Topics
