Grasslands Golf Community in Lakeland, Florida! This property located beyond the gate in this sought after neighborhood is now available. Former model home, this 2 bedroom 2 bath home is exquisite and has a ton of features that any Buyer will appreciate. The tasteful color palette will enhance any decor. The yard is amazing and the back is fenced with a 4 foot black slatted fence as to not to disturb the water view or the sunsets. Lush tropical foliage seen from the back screened Lani brings a sense of pride and relaxation after that tee off down at the Club. The home features room to spread out at just over 2000 sq feet and is open concept for entertaining friends and family. The kitchen at the heart of the home is large with plenty of space for those who love to cook. The countertops have been recently updated to quartz, the cabinets have soft close and undermount lighting, there is also recessed lighting and a breakfast nook. The formal dining is a nice space to have conversations over dinner. The bedrooms are spilt style. The inside laundry is well appointed with a folding counter and sink and the washer and dryer do convey with the sale. The guest bedroom and bath are well appointed and opposite the house from the primary bedroom. The flex room currently used as an office could be used as a den, study or perhaps and additional guest area. The primary bedroom has a view of the lush back yard, lots of natural light and a large primary en-suite. The primary bedroom also affords a large walk in closet with built in shelves and storage. Enjoy a soaking bath in the oversized whirlpool tub, large walk in shower, dual sinks and enhanced cabinet storage. Features to note in this home are 10ft ceilings, 5 1/4 inch baseboards, window treatments, designer ceramic tile and quality construction. The garage has a mini-split AC and a nice concrete coating on the floor. The HOA covers the lawn maintenance, cleaning of the tile roof, and exterior painting which has been done in the last few years. This home has been well cared for. The Club membership is separate and not required but the owner may be willing to transfer equity of membership with an acceptable offer. This community is minutes from downtown Lakeland, Lakeside Village shopping Mall, Lake Hollingsworth and the Polk Parkway. Call your Realtor and come see this beautiful home!
Sold for $526,000
$526,000
1779 LAUREL GLEN PLACE, LAKELAND, FL 33803
2beds
2,009sqft
Single Family Residence
Built in 2007
8,464 Square Feet Lot
$272,200 Zestimate®
$262/sqft
$2,599 Estimated rent
Home value
$272,200
$218,000 - $335,000
$2,599/mo
Zestimate® history
Owner options
List your home for rent
$2,599/mo
Rent Zestimate®
Find your next renter with Zillow Rental Manager. Plus, with online applications, you can quickly screen prospective tenants – for free.
$2,599/mo
Rent Zestimate®
Refinance and save
$3,929/mo
Est. payment
Refinancing to a lower rate could help reduce your monthly payments and save thousands over the life of the loan.
$3,929/mo
Est. payment
Explore your selling options
Work with a Zillow partner agent
Leverage their expertise and Zillow's premium Showcase listings to get your home seen by more buyers.
Get startedList with your own agent
Get your home in front of millions of buyers by listing it on Zillow.
Learn how to do itSell it yourself
Take full control of how buyers see your home on Zillow by listing For Sale by Owner (FSBO).
List your homeWhat's special
Zillow last checked:
Listing updated:
Listed by:
Christie Weeks 863-450-7973,
DREAM REALTY GROUP 863-450-7973
Bought with:
Sandra Edmond, 3277540
EMPIRE CROWN REALTY
Source: Stellar MLS,MLS#: L4945910 Originating MLS: Lakeland
Originating MLS: Lakeland
Facts & features
Interior
Bedrooms & bathrooms
- Bedrooms: 2
- Bathrooms: 2
- Full bathrooms: 2
Rooms
- Room types: Den/Library/Office, Dining Room, Utility Room
Primary bedroom
- Description: Room4
- Features: Walk-In Closet(s)
- Level: First
Bedroom 2
- Description: Room5
- Features: Built-in Closet
- Level: First
Dining room
- Description: Room3
- Level: First
Kitchen
- Description: Room1
- Level: First
Living room
- Description: Room2
- Level: First
Heating
- Central
Cooling
- Central Air
Appliances
- Included: Dishwasher, Dryer, Electric Water Heater, Microwave, Range, Refrigerator, Washer
- Laundry: Inside, Laundry Room
Features
- Ceiling Fan(s), Crown Molding, Eating Space In Kitchen, High Ceilings, Kitchen/Family Room Combo, Open Floorplan, Split Bedroom, Stone Counters, Thermostat, Walk-In Closet(s)
- Flooring: Carpet, Ceramic Tile
- Windows: Blinds, Rods, Window Treatments
- Has fireplace: No
Interior area
- Total structure area: 2,781
- Total interior livable area: 2,009 sqft
Property
Parking
- Total spaces: 2
- Parking features: Driveway, Garage Door Opener
- Attached garage spaces: 2
- Has uncovered spaces: Yes
- Details: Garage Dimensions: 22x22
Features
- Levels: One
- Stories: 1
- Patio & porch: Covered, Porch, Rear Porch, Screened
- Exterior features: Irrigation System, Lighting, Private Mailbox, Rain Gutters
- Fencing: Fenced,Other
- Has view: Yes
- View description: Garden, Water, Pond
- Has water view: Yes
- Water view: Water,Pond
Lot
- Size: 8,464 Square Feet
- Features: City Lot, Landscaped, Level
- Residential vegetation: Mature Landscaping
Details
- Parcel number: 232826137122000880
- Zoning: R
- Special conditions: None
Construction
Type & style
- Home type: SingleFamily
- Architectural style: Florida
- Property subtype: Single Family Residence
Materials
- Block, Stucco
- Foundation: Slab
- Roof: Tile
Condition
- New construction: No
- Year built: 2007
Utilities & green energy
- Sewer: Public Sewer
- Water: Public
- Utilities for property: BB/HS Internet Available, Public
Community & HOA
Community
- Features: Clubhouse, Deed Restrictions, Gated Community - Guard, Golf Carts OK, Golf
- Security: Security System Owned
- Pet fee: $0 monthly
- Subdivision: LAUREL GLEN PH 03
HOA
- Has HOA: Yes
- Services included: Maintenance Grounds
- HOA fee: $400 monthly
- HOA name: Diana Albritton
- HOA phone: 352-227-1351
Location
- Region: Lakeland
Financial & listing details
- Price per square foot: $262/sqft
- Annual tax amount: $5,053
- Date on market: 7/2/2024
- Cumulative days on market: 7 days
- Listing terms: Cash,Conventional,VA Loan
- Ownership: Fee Simple
- Total actual rent: 0
- Road surface type: Paved, Asphalt
Price history
| Date | Event | Price |
|---|---|---|
| 7/31/2024 | Sold | $526,000+0.2%$262/sqft |
Source:  Stellar MLS #L4945910 Report a problem Stellar MLS #L4945910 Report a problem | ||
| 7/14/2024 | Pending sale | $525,000$261/sqft |
Source: Stellar MLS #L4945910 Report a problem | ||
| 7/12/2024 | Price change | $525,000-4.5%$261/sqft |
Source: Stellar MLS #L4945910 Report a problem | ||
| 7/7/2024 | Pending sale | $550,000$274/sqft |
Source: Stellar MLS #L4945910 Report a problem | ||
| 7/3/2024 | Listed for sale | $550,000$274/sqft |
Source: Stellar MLS #L4945910 Report a problem | ||
Public tax history
Tax history is unavailable.
Neighborhood: 33803
Nearby homes
- $526,0002 bd2 ba2k sqft1779 Laurel Glen Pl, Lakeland, FL 33809Sold
- $567,1003 bd2 ba2.3k sqft1783 Laurel Glen Pl, Lakeland, FL 33809Off Market
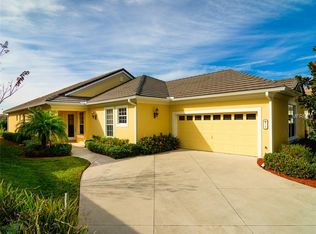
- $630,8003 bd2 ba2.9k sqft1775 Laurel Glen Pl, Lakeland, FL 33809Off Market
- $667,1003 bd3 ba2.9k sqft1771 Laurel Glen Pl, Lakeland, FL 33809Off Market

- $650,0003 bd3 ba2.9k sqft1787 Laurel Glen Pl, Lakeland, FL 33809Sold
- $604,8003 bd3 ba2.9k sqft1780 Laurel Glen Pl, Lakeland, FL 33803Off Market
- $2,353,9005 bd6 ba5.2k sqft1912 Heritage Estates Dr, Lakeland, FL 33803Off Market
- $577,1003 bd2 ba2.9k sqft1767 Laurel Glen Pl, Lakeland, FL 33809Off Market
Nearby schools
GreatSchools rating
- 2/10Dixieland Elementary SchoolGrades: PK-5Distance: 1.6 mi
- 2/10Sleepy Hill Middle SchoolGrades: 6-8Distance: 5.3 mi
- 5/10Lakeland Senior High SchoolGrades: 9-12Distance: 3.1 mi
Schools provided by the listing agent
- Elementary: Dixieland Elem
- Middle: Lawton Chiles Middle
- High: Lakeland Senior High
Source: Stellar MLS. This data may not be complete. We recommend contacting the local school district to confirm school assignments for this home.
Get a cash offer in 3 minutes
Find out how much your home could sell for in as little as 3 minutes with a no-obligation cash offer.
Estimated market value
$272,200
Get a cash offer in 3 minutes
Find out how much your home could sell for in as little as 3 minutes with a no-obligation cash offer.
Estimated market value
$272,200
- Florida
- Polk County
- Lakeland
- 33803
- 1779 LAUREL GLEN PLACE
Nearby cities
Nearby neighborhoods
Nearby zip codes
Other Lakeland Topics
