Skip main navigation
Off market
  • $410,300


    1779 Maple Ln, Dayton, OH 45432

    5beds
    1,956sqft
    SingleFamily
    Built in 1984
    0.35 Acres Lot
    $410,300 Zestimate®
    $210/sqft
    $2,327 Estimated rent

    Home value

    $410,300

    $390,000 - $431,000

    $2,327/mo

    Zestimate® history
    Loading
    Loading...

    Owner options

    List your home for rent

    $2,327/mo

    Rent Zestimate®

    Find your next renter with Zillow Rental Manager. Plus, with online applications, you can quickly screen prospective tenants – for free.

    Learn more

    $2,327/mo

    Rent Zestimate®

    Refinance and save

    $2,664/mo

    Est. payment

    Refinancing to a lower rate could help reduce your monthly payments and save thousands over the life of the loan.

    See today's rates

    $2,664/mo

    Est. payment

    Explore your selling options

    Work with a Zillow partner agent

    Leverage their expertise and Zillow's premium Showcase listings to get your home seen by more buyers.

    Get started

    List with your own agent

    Get your home in front of millions of buyers by listing it on Zillow.

    Learn how to do it

    Sell it yourself

    Take full control of how buyers see your home on Zillow by listing For Sale by Owner (FSBO).

    List your home

    What's special

    Small business ownerLarger lower level bedroomsLarge workshopMinutes from wpafbOpen spaceSplit bedroom layoutNew utility sink

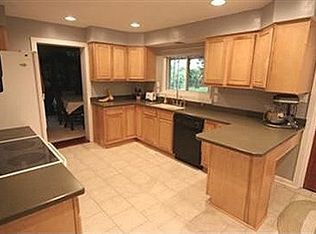
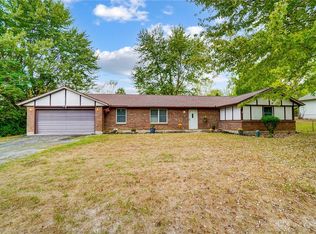
    Incredibly Updated, Deceptively Large and Fantastically Functional! This Beavercreek Raised Ranch has room for everyone (approximately 3,700sf finished) and everyones stuff with 5 Bedrooms, 3 Full Baths and 2 Large Attached Garages. The recent renovation included a floor plan change that moved the stairway, yielding a larger Master Bath, larger Laundry/Kitchen Pantry, larger Lower Level Bedrooms with egress and larger Lower Level Bath. The windowed Entry Room is a nice place to enjoy a morning cup of coffee overlooking the open space of Karohl Park just across the street. The centrally located Kitchen-Family Room-Dining Room area is open and perfect for gatherings and is adorned with beautiful new Luxury Vinyl Plank flooring. This home features a huge 24x20 Living Room and a split bedroom layout on the main floor for Owners Suite privacy. An enclosed breezeway off the Kitchen takes you to the 25x16 elevated Deck with lighted Canopy. A 21x10 stamped concrete Patio rests below with Hot Tub included. The homes Lower Level offers a spacious L-shaped Rec Room, two additional Bedrooms with all new carpet plus a Full Bath with walk-in Shower. Exiting the rear of the Rec Room leads you to a Mud Room/Workshop with a new Utility Sink and then to the nearly 1,000sf, 14ft Garage boasting 220, Heat, new LED Bay Lighting and separate 12ft Overhead Doors -- perfect for the car enthusiast, small business owner with large equipment or anyone with large workshop or vehicle storage needs. The standard attached Garage is not exactly tiny measuring 25x24 and sporting new LED Lights and Heater. Ask your agent for the extensive list of quality cosmetic and mechanical updates like all new water lines, new AC and new energy efficient heat that are too numerous to include. Located minutes from WPAFB, major shopping and services. This is a must see!

    This property is off market, which means it's not currently listed for sale or rent on Zillow. This may be different from what's available on other websites or public sources.
    Facts & features

    Interior

    Bedrooms & bathrooms
    • Bedrooms: 5
    • Bathrooms: 3
    • Full bathrooms: 3
    Heating
    • Other
    Cooling
    • Central
    Features
    • Basement: Partially finished
    • Has fireplace: Yes
    Interior area
    • Total interior livable area: 1,956 sqft

    Property

    Parking
    • Total spaces: 4
    • Parking features: Garage - Detached
    Features
    • Levels: 1 Story
    Lot
    • Size: 0.35 Acres
    Details
    • Parcel number: B42000500090002500
    • Zoning: Residential

    Construction

    Type & style
    • Home type: SingleFamily
    Materials
    • masonry
    Condition
    • Year built: 1984

    Utilities & green energy

    • Utilities for property: Sanitary Sewer, 220 Volt Outlet, Well

    Community & neighborhood

    Location
    • Region: Dayton

    Other

    Other facts
    • Property Type: Residential
    • Utilities: Sanitary Sewer, 220 Volt Outlet, Well
    • Zoning: Residential
    • Basement: Full, Finished, Walkout
    • Cooling: Central, Heat Pump
    • Levels: 1 Story
    • Construction Type: Vinyl, Brick
    • Appliances: Dishwasher, Garbage Disposal, Range, Refrigerator, Microwave
    • Inside Features: Paddle Fans, Walk in Closet, High Speed Internet, Hot Tub, Tankless Water Heater
    • Outside Features: Deck
    • Lot Size Source: Assessor's Data
    • Heating: Electric, Baseboard
    • Last Change Type: Pending
    • Windows: Double Pane, Insulated, Double Hung, Vinyl
    • Garage: Attached, 4 or More, Storage, 220 Volt Outlet
    • Kitchen Features: Granite Counters, Open to Family Room, Remodeled, Island, Pantry, Skylight(s)
    • Legal Description: MAPLE GROVE 2 E END LOT 25 126X120'TRACT 1 MAPLE L
    • Parcel Number: B42000500090002500

    Price history

    DateEventPrice
    8/29/2022Sold$395,000$202/sqft
    Source: DABR MLS #870446 Report a problem
    8/13/2022Pending sale$395,000$202/sqft
    Source: DABR MLS #870446 Report a problem
    8/12/2022Listed for sale$395,000+69.5%$202/sqft
    Source: DABR MLS #870446 Report a problem
    10/16/2017Sold$233,000$119/sqft
    Source: Public Record Report a problem

    Public tax history

    YearProperty taxesTax assessment
    2024$7,560 -0.5%$115,720
    2023$7,599 +35%$115,720 +55.1%
    2022$5,629 +2%$74,630
    2021$5,519 -0.7%$74,630
    2020$5,560 +11.1%$74,630 +21.7%
    2019$5,006 +13%$61,340
    2018$4,430 +4.1%$61,340
    2017$4,256 +6.7%$61,340 +12.2%
    2016$3,989 +0.6%$54,690
    2015$3,965 $54,690
    2014$3,965 -1.2%$54,690 -8.8%
    2013$4,012 +7.9%$59,960
    2012$3,718 +99.8%$59,960
    2011$1,860 -46.4%$59,960 +0.7%
    2010$3,472 -0.5%$59,540
    2009$3,488 +2.9%$59,540
    2008$3,390 +8%$59,540 +5.8%
    2007$3,140 -1.3%$56,280
    2006$3,180 +4.6%$56,280 +4.2%
    2004$3,041 +2.9%$54,010 0%
    2003$2,956 +9.8%$54,016
    2002$2,693 -45.9%$54,016 +18.7%
    2001$4,980 +122.6%$45,514
    2000$2,238 $45,514

    Find assessor info on the county website

    Neighborhood: 45432

    Nearby schools

    GreatSchools rating
    Schools provided by the listing agent
    • District: Beavercreek

    Source: The MLS. This data may not be complete. We recommend contacting the local school district to confirm school assignments for this home.

    Get a cash offer in 3 minutes
    Find out how much your home could sell for in as little as 3 minutes with a no-obligation cash offer.
    Estimated market value
    $410,300
    Get a cash offer in 3 minutes
    Find out how much your home could sell for in as little as 3 minutes with a no-obligation cash offer.
    Estimated market value
    $410,300