Skip main navigation
Sold for $444,900
  • $444,900

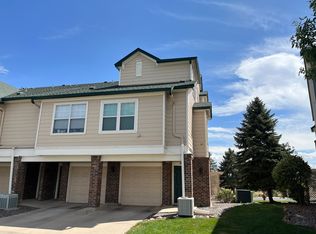
    1779 Morrison Ct, Superior, CO 80027

    2beds
    1,224sqft
    Condominium
    Built in 1996
    -- sqft lot
    $416,600 Zestimate®
    $363/sqft
    $2,364 Estimated rent

    Home value

    $416,600

    $396,000 - $437,000

    $2,364/mo

    Zestimate® history
    Loading
    Loading...

    Owner options

    List your home for rent

    $2,364/mo

    Rent Zestimate®

    Find your next renter with Zillow Rental Manager. Plus, with online applications, you can quickly screen prospective tenants – for free.

    Learn more

    $2,364/mo

    Rent Zestimate®

    Refinance and save

    $2,995/mo

    Est. payment

    Refinancing to a lower rate could help reduce your monthly payments and save thousands over the life of the loan.

    See today's rates

    $2,995/mo

    Est. payment

    Explore your selling options

    Work with a Zillow partner agent

    Leverage their expertise and Zillow's premium Showcase listings to get your home seen by more buyers.

    Get started

    List with your own agent

    Get your home in front of millions of buyers by listing it on Zillow.

    Learn how to do it

    Sell it yourself

    Take full control of how buyers see your home on Zillow by listing For Sale by Owner (FSBO).

    List your home

    What's special

    Painted garageNew interior paintNew appliancesNew sinksModern kitchenFaucets throughoutUpgraded switches
    Discover your dream home at 1779 Morrison Ct, a tastefully updated townhome in the heart of Superior, CO. Situated with a picturesque water view and surrounded by nature, this charming property offers a tranquil retreat. The interior boasts a modern kitchen, two spacious bedrooms, and two well-appointed bathrooms. The list of updates are amazing and include popcorn ceiling removal, new interior paint, partition wall between kitchen and living room opened up, new quartz countertops in kitchen and baths, new luxury vinyl flooring throughout, upgraded lighting/fans, new sinks and faucets throughout, upgraded switches, new thermostat, new water heater, painted garage and all new appliances in the kitchen! The convenience of being close to Superior Town Center, hiking trails, and Superior Bike Park enhances the appeal of this exceptional residence. Don't let this opportunity pass you by; schedule a viewing and experience the beauty and comfort of this lovely townhome today! LOVE WHERE YOU LIVE!!!

    Zillow last checked:

    Listing updated:

    Listed by:

    Daphne Queen 303-543-3083,

    8z Real Estate

    Bought with:

    Non-IRES Agent

    Non-IRES

    Source: IRES as distributed by MLS GRID,MLS#: 992702MLS Logo

    Facts & features

    Interior

    Bedrooms & bathrooms
    • Bedrooms: 2
    • Bathrooms: 2
    • Full bathrooms: 2
    • Main level bathrooms: 1
    Primary bedroom
    • Description: Luxury Vinyl
    • Level: Upper
    • Area: 196 Square Feet
    • Dimensions: 14 x 14
    Bedroom 2
    • Description: Luxury Vinyl
    • Level: Main
    • Area: 143 Square Feet
    • Dimensions: 11 x 13
    Kitchen
    • Description: Vinyl
    • Level: Main
    • Area: 90 Square Feet
    • Dimensions: 9 x 10
    Laundry
    • Description: Luxury Vinyl
    • Level: Upper
    • Area: 18 Square Feet
    • Dimensions: 3 x 6
    Living room
    • Description: Luxury Vinyl
    • Level: Upper
    • Area: 225 Square Feet
    • Dimensions: 15 x 15
    Heating
    • Forced Air
    Appliances
    • Included: Electric Range, Dishwasher, Refrigerator, Washer, Dryer, Microwave
    Features
    • Windows: Window Coverings
    • Basement: None
    • Has fireplace: Yes
    • Fireplace features: Circulating
    Interior area
    • Total structure area: 1,224
    • Total interior livable area: 1,224 sqft
    • Finished area above ground: 1,224

    Property

    Parking
    • Total spaces: 1
    • Parking features: Garage - Attached
    • Attached garage spaces: 1
    • Details: Attached
    Features
    • Levels: Two
    • Stories: 2
    • Exterior features: Balcony
    Details
    • Parcel number: R0145045
    • Zoning: A
    • Special conditions: Private Owner

    Construction

    Type & style
    • Home type: Condo
    • Property subtype: Condominium
    • Attached to another structure: Yes
    Materials
    • Frame
    • Roof: Composition
    Condition
    • New construction: No
    • Year built: 1996

    Utilities & green energy

    • Electric: Xcel
    • Gas: Xcel
    • Sewer: Public Sewer
    • Water: City
    • Utilities for property: Natural Gas Available, Electricity Available

    Community & HOA

    Community
    • Features: Clubhouse, Pool, Fitness Center, Park, None
    • Subdivision: Saddlebrooke At Rock Creek Condos
    HOA
    • Has HOA: Yes
    • Services included: Management
    • HOA fee: $400 monthly
    Location
    • Region: Superior

    Financial & listing details

    • Price per square foot: $363/sqft
    • Tax assessed value: $446,300
    • Annual tax amount: $2,267
    • Date on market: 7/21/2023
    • Listing terms: Cash,Conventional
    • Exclusions: Staging items and sellers personal items
    • Electric utility on property: Yes

    Price history

    DateEventPrice
    9/19/2023Sold$444,900$363/sqft
    Source: IRES as distributed by MLS GRID #992702 Report a problem
    7/21/2023Listed for sale$444,900+114.4%$363/sqft
    Source: IRES as distributed by MLS GRID #992702 Report a problem
    10/26/2022Listing removed--
    Source: Zillow Rental Manager Report a problem
    10/3/2022Price change$2,550-5.6%$2/sqft
    Source: Zillow Rental Manager Report a problem
    9/2/2022Listed for rent$2,700$2/sqft
    Source: Zillow Rental Manager Report a problem
    4/1/2015Sold$207,500+22.4%$170/sqft
    Source: Public Record Report a problem
    8/26/2011Sold$169,500-17.3%$138/sqft
    Source: Public Record Report a problem
    7/24/2001Sold$204,950$167/sqft
    Source: Public Record Report a problem

    Public tax history

    YearProperty taxesTax assessment
    2025$2,670 +1.4%$27,894 -5.3%
    2024$2,633 +16.1%$29,452 -1%
    2023$2,267 -10.4%$29,738 +37.2%
    2022$2,530 +2.9%$21,677 -13.5%
    2021$2,458 $25,054 +7.1%
    2020$2,458 +8.3%$23,395
    2019$2,270 $23,395 +7.8%
    2018$2,270 $21,701 -9.5%
    2017$2,270 +24.4%$23,991 +45.5%
    2016$1,825 +5.2%$16,493 +25.3%
    2015$1,735 +24.1%$13,166
    2014$1,398 +3.1%$13,166
    2013$1,356 -2.4%$13,166 +1.8%
    2012$1,389 -2%$12,935
    2011$1,417 +6.7%--
    2010$1,328 +0.9%$14,220
    2009$1,317 +2.1%$14,220 -15.6%
    2008$1,290 -6%$16,840
    2007$1,372 +2.5%$16,840 -2.9%
    2006$1,339 -2.6%$17,340
    2005$1,375 -0.2%$17,340 -6.9%
    2004$1,377 +45.6%$18,620 -4.6%
    2003$946 +3.8%$19,520 +84.5%
    2002$911 $10,580 -90.8%
    2001-- $115,600
    Find assessor info on the county website

    Neighborhood: 80027

    Nearby schools

    GreatSchools rating
    Schools provided by the listing agent
    • Elementary: Monarch
    • Middle: Monarch
    • High: Monarch

    Source: IRES as distributed by MLS GRID. This data may not be complete. We recommend contacting the local school district to confirm school assignments for this home.

    Get a cash offer in 3 minutes
    Find out how much your home could sell for in as little as 3 minutes with a no-obligation cash offer.
    Estimated market value
    $416,600
    Get a cash offer in 3 minutes
    Find out how much your home could sell for in as little as 3 minutes with a no-obligation cash offer.
    Estimated market value
    $416,600