Skip main navigation
Off market
Street View
  • $761,900

    1779 Oak Hill Dr, Huntingdon Valley, PA 19006

    3beds
    3,307sqft
    Townhouse
    Built in 1986
    8,712 Square Feet Lot
    $761,900 Zestimate®
    $230/sqft
    $3,638 Estimated rent

    Home value

    $761,900

    $724,000 - $808,000

    $3,638/mo

    Zestimate® history
    Loading
    Loading...

    Owner options

    List your home for rent

    $3,638/mo

    Rent Zestimate®

    Find your next renter with Zillow Rental Manager. Plus, with online applications, you can quickly screen prospective tenants – for free.

    Learn more

    $3,638/mo

    Rent Zestimate®

    Refinance and save

    $5,365/mo

    Est. payment

    Refinancing to a lower rate could help reduce your monthly payments and save thousands over the life of the loan.

    See today's rates

    $5,365/mo

    Est. payment

    Explore your selling options

    Work with a Zillow partner agent

    Leverage their expertise and Zillow's premium Showcase listings to get your home seen by more buyers.

    Get started

    List with your own agent

    Get your home in front of millions of buyers by listing it on Zillow.

    Learn how to do it

    Sell it yourself

    Take full control of how buyers see your home on Zillow by listing For Sale by Owner (FSBO).

    List your home

    What's special

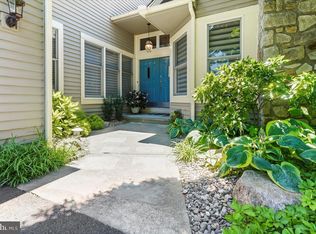
    Handsome Tall Trees end unit carriage house located at the most private end of the cul du sac street overlooking magnificent trees and plantings. One feels that they are way out in the country when there, but it is convenient to major highways, public transportation, shops and restaurants without the hub- bub of city traffic, noise and air pollution, lawn care, snow removal or common area maintenance. You enter the house into a large foyer with coat closet and there is a soaring ceiling with crown molding in the expanded living room, full of light from the four skylights; dining room with stained glass clerestory window and access to the large wrap-around deck; kitchen was recently remodeled with cherry wood cabinets, granite counters, corian one piece sink counter on the center island, stainless steel appliances, including the refrigerator, dish washer, gas top range with electric oven and warming drawer; wine cooler; breakfast area with windows through which you see onto the front entry way; laundry room; exit to the two car garage. Off the hall on the other side of the center foyer is the hall bath which also opens into the family room with fireplace and a large additional area for an office which also looks out on to the home's entry; huge main bedroom with soaring ceiling, sky lights, exit to that large deck; doors from the bedroom which can open to the living room if desired; the dressing room has a wall of dresser drawers and two walk-in closets; elegantly appointed large tile bath with stall shower, whirl-pool tub, toilet, bidet and large vanette. There are exposed hardwood floors throughout the first floor except in the tile floored baths. Upstairs is a large bedroom and walk-in closet. The downstairs is finished with a bedroom, sliding door access to the EPHenry paver patio and natural stone steps from there down to the beautiful rear common areas; bath, recreation room, several storage rooms and area with the mechanicals. There is a stone stairway on the side of the house down from driveway to the rear lower level EPHenry patio.

    This property is off market, which means it's not currently listed for sale or rent on Zillow. This may be different from what's available on other websites or public sources.
    Facts & features

    Interior

    Bedrooms & bathrooms
    • Bedrooms: 3
    • Bathrooms: 3
    • Full bathrooms: 3
    Heating
    • yes, yes
    Cooling
    • Central
    Appliances
    • Included: Dishwasher, Dryer, Garbage disposal, Microwave, Washer
    Features
    • Flooring: Tile, Carpet, Hardwood
    • Basement: Finished
    • Has fireplace: Yes
    Interior area
    • Total interior livable area: 3,307 sqft

    Property

    Parking
    • Total spaces: 2
    • Parking features: Garage - Attached
    Features
    • Exterior features: Stone, Wood
    Lot
    • Size: 8,712 Square Feet
    Details
    • Parcel number: 300047550669

    Construction

    Type & style
    • Home type: Townhouse
    • Architectural style: Contemporary
    Condition
    • Year built: 1986

    Community & HOA

    HOA
    • Has HOA: Yes
    • HOA fee: $430 monthly
    Location
    • Region: Huntingdon Valley

    Financial & listing details

    • Price per square foot: $230/sqft
    • Tax assessed value: $249,410
    • Annual tax amount: $12,014

    Price history

    DateEventPrice
    6/29/2017Sold$500,000-13.6%$151/sqft
    Source: Public Record Report a problem
    4/20/2017Pending sale$579,000$175/sqft
    Source: BHHS Fox & Roach-Jenkintown #6852612 Report a problem
    2/25/2017Listed for sale$579,000$175/sqft
    Source: BHHS Fox & Roach-Jenkintown #6852612 Report a problem
    2/25/2017Pending sale$579,000$175/sqft
    Source: BHHS Fox & Roach-Jenkintown #6852612 Report a problem
    10/14/2016Price change$579,000-8.8%$175/sqft
    Source: Berkshire Hathaway HomeServices Fox & Roach, REALTORS #6852612 Report a problem
    8/31/2016Listed for sale$635,000-4.5%$192/sqft
    Source: Berkshire Hathaway HomeServices Fox & Roach, REALTORS #6852612 Report a problem
    5/23/2005Sold$665,000$201/sqft
    Source: Public Record Report a problem

    Public tax history

    YearProperty taxesTax assessment
    2025$12,014 +5.3%$249,410
    2024$11,413 $249,410
    2023$11,413 +6.5%$249,410
    2022$10,713 +5.7%$249,410
    2021$10,137 +0.4%$249,410
    2020$10,094 +1%$249,410
    2019$9,992 -19.7%$249,410 -20.2%
    2018$12,448 +3.5%$312,600
    2017$12,032 +3.1%$312,600
    2016$11,666 +3.1%$312,600
    2015$11,310 +3.6%$312,600
    2014$10,916 +0.1%$312,600
    2013$10,900 +0.6%$312,600
    2012$10,838 -15.7%$312,600 -16.8%
    2011$12,852 +2.4%$375,620
    2010$12,554 -0.5%$375,620
    2009$12,614 +2%$375,620
    2008$12,362 +3.6%--
    2007$11,934 +5.7%--
    2006$11,289 +5.1%--
    2005$10,745 +6.8%--
    2004$10,057 +0.7%--
    2003$9,988 +3.3%--
    2002$9,672 +7.4%--
    2000$9,008 +4.7%--
    1999$8,603 --
    Find assessor info on the county website

    Neighborhood: 19006

    Nearby schools

    GreatSchools rating
    Schools provided by the listing agent
    • High: ABINGTON
    • District: Abington

    Source: The MLS. This data may not be complete. We recommend contacting the local school district to confirm school assignments for this home.

    Get a cash offer in 3 minutes
    Find out how much your home could sell for in as little as 3 minutes with a no-obligation cash offer.
    Estimated market value
    $761,900
    Get a cash offer in 3 minutes
    Find out how much your home could sell for in as little as 3 minutes with a no-obligation cash offer.
    Estimated market value
    $761,900