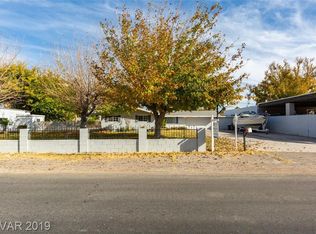
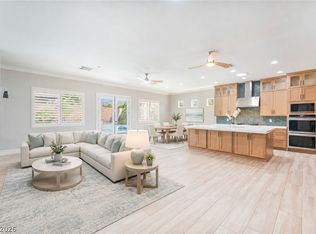
Discover exсерtional іndoοr and outdoor living in thіs bеautifully updated single-story home featuring an inviting open-concept floorplan and room to grow! The spacious kitchen is the centerpiece of the home, offering abundant shaker cabinetry, generous counter space, and seamless flow into the living and dining areas—perfect for entertaining. Both bathrooms have been tastefully upgraded with modern finishes. Step outside to your private backyard oasis showcasing an Olympic-sized pool, brand-new artificial grass, and a resurfaced tennis court for year-round recreation. The expansive lot provides ample space to build additional structures, RV parking, a casita, workshop, or customize to fit your lifestyle. Conveniently located near shopping, dining, schools, parks, and freeway access, this rare property offers endless possibilities and is ready for its next owner. Schedule your private tour today!
Active
Price increase: $260K (7/25)
$769,995
1779 Sycamore Trl, Las Vegas, NV 89108
4beds
2,860sqft
Single Family Residence
Built in 2010
0.53 Acres Lot
$757,400 Zestimate®
$269/sqft
$-- HOA
What's special
- 37 days
- 646
- 61
Zillow last checked:
Listing updated:
Listed by:
Kevin Goujon B.1002670 814-450-6335,
Infinity Brokerage
Source: LVR,MLS#: 2803420 Originating MLS: Greater Las Vegas Association of Realtors Inc
Originating MLS: Greater Las Vegas Association of Realtors IncFacts & features
Interior
Bedrooms & bathrooms
- Bedrooms: 4
- Bathrooms: 3
- Full bathrooms: 2
- 3/4 bathrooms: 1
Primary bedroom
- Description: Bedroom With Bath Downstairs,Walk-In Closet(s)
- Dimensions: 14x12
Bedroom 2
- Description: Downstairs,Walk-In Closet(s)
- Dimensions: 12x12
Bedroom 3
- Description: Downstairs,Walk-In Closet(s)
- Dimensions: 12x12
Bedroom 4
- Description: Walk-In Closet(s)
- Dimensions: 12x12
Primary bathroom
- Description: Separate Shower
Kitchen
- Description: Custom Cabinets,Luxury Vinyl Plank,Quartz Countertops,Stainless Steel Appliances
Heating
- Central, Gas
Cooling
- Central Air, Electric
Appliances
- Included: Dishwasher, Electric Range, Disposal, Microwave
- Laundry: Gas Dryer Hookup, Main Level, Laundry Room
Features
- BathroomonMainLevel, Bedroom on Main Level, Ceiling Fan(s), Primary Downstairs
- Flooring: Carpet, Luxury Vinyl Plank
- Has fireplace: No
Interior area
- Total structure area: 2,860
- Total interior livable area: 2,860 sqft
Video & virtual tour
Property
Parking
- Total spaces: 2
- Parking features: Attached, Garage, Garage Door Opener, Guest, Inside Entrance, Open, Private, RV Gated, RV Access/Parking
- Attached garage spaces: 2
- Has uncovered spaces: Yes
Features
- Stories: 1
- Patio & porch: Covered, Patio
- Exterior features: Patio, Private Yard, Tennis Court(s)
- Has private pool: Yes
- Pool features: In Ground, Private
- Fencing: Block,Back Yard,Wrought Iron
Lot
- Size: 0.53 Acres
- Features: 1/4 to 1 Acre Lot, Desert Landscaping, Landscaped, Synthetic Grass, Trees
Details
- Parcel number: 13919810011
- Zoning description: Single Family
- Horse amenities: None
Construction
Type & style
- Home type: SingleFamily
- Architectural style: One Story
- Property subtype: Single Family Residence
Materials
- Roof: Composition,Shingle
Condition
- Resale
- Year built: 2010
Utilities & green energy
- Electric: Photovoltaics None
- Sewer: Septic Tank
- Water: Community/Coop, Shared Well
- Utilities for property: Underground Utilities, Septic Available
Community & HOA
Community
- Subdivision: Eastland Heights Tr #3
HOA
- Has HOA: No
- Amenities included: None
Location
- Region: Las Vegas
Financial & listing details
- Price per square foot: $269/sqft
- Tax assessed value: $316,420
- Annual tax amount: $3,019
- Date on market: 7/25/2026
- Listing agreement: Exclusive Right To Sell
- Listing terms: Cash,Conventional,FHA,VA Loan
- Ownership: Single Family Residential
Estimated market value
$757,400
$720,000 - $795,000
$3,179/mo
Price history
| Date | Event | Price |
|---|---|---|
| 8/21/2026 | Listed for sale | $769,995$269/sqft |
Source:  LVR #2803420 Report a problem LVR #2803420 Report a problem | ||
| 7/31/2026 | Pending sale | $769,995$269/sqft |
Source: LVR #2803420 Report a problem | ||
| 7/25/2026 | Price change | $769,995+51%$269/sqft |
Source: LVR #2803420 Report a problem | ||
| 4/17/2026 | Listed for sale | $510,000$178/sqft |
Source: LVR #2771405 Report a problem | ||
| 4/16/2026 | Sold | $510,000-7.3%$178/sqft |
Source: LVR #2771405 Report a problem | ||
| 4/8/2026 | Pending sale | $550,000$192/sqft |
Source: LVR #2771405 Report a problem | ||
| 4/8/2026 | Listed for sale | $550,000+28%$192/sqft |
Source: LVR #2771405 Report a problem | ||
| 12/10/2025 | Sold | $429,702-49.4%$150/sqft |
Source: Public Record Report a problem | ||
| 4/1/2024 | Listing removed | -- |
Source: LVR #2453794 Report a problem | ||
| 11/14/2022 | Listed for sale | $850,000+240.7%$297/sqft |
Source: LVR #2453794 Report a problem | ||
| 7/23/2010 | Sold | $249,500+10.9%$87/sqft |
Source: Public Record Report a problem | ||
| 9/8/2009 | Sold | $225,000-11.8%$79/sqft |
Source: Public Record Report a problem | ||
| 5/1/2009 | Price change | $255,000+6.3%$89/sqft |
Source: foreclosure.com Report a problem | ||
| 4/18/2009 | Price change | -- |
Source: foreclosure.com Report a problem | ||
| 3/21/2009 | Listed for sale | $240,000-30.8%$84/sqft |
Source: foreclosure.com Report a problem | ||
| 9/11/2008 | Sold | $347,032$121/sqft |
Source: Public Record Report a problem | ||
Public tax history
| Year | Property taxes | Tax assessment |
|---|---|---|
| 2026 | $3,022 +0.9% | $110,747 -0.7% |
| 2025 | $2,996 +39.4% | $111,547 +7.2% |
| 2024 | $2,149 +8% | $104,090 +21.2% |
| 2023 | $1,990 +8% | $85,865 +9.7% |
| 2022 | $1,843 +7.7% | $78,254 +1.5% |
| 2021 | $1,711 +6.7% | $77,090 +16.4% |
| 2020 | $1,603 +4.8% | $66,252 +5% |
| 2019 | $1,530 +6.9% | $63,127 |
| 2018 | $1,431 | $63,127 +5.6% |
| 2017 | $1,431 | $59,803 +5.3% |
| 2016 | $1,431 +0.3% | $56,782 +12% |
| 2015 | $1,427 +3.2% | $50,694 -0.9% |
| 2014 | $1,383 | $51,174 -5.1% |
| 2013 | -- | $53,899 -1.6% |
| 2012 | -- | $54,782 -4.1% |
| 2011 | -- | $57,146 +13.8% |
| 2010 | -- | $50,209 -35.1% |
| 2009 | -- | $77,323 |
| 2008 | -- | $77,323 -24.6% |
| 2007 | -- | $102,556 +27.1% |
| 2006 | -- | $80,693 +14.6% |
| 2005 | -- | $70,403 +23.8% |
| 2004 | -- | $56,854 +0.3% |
| 2003 | -- | $56,686 +0.6% |
| 2002 | -- | $56,320 +5.1% |
| 2001 | -- | $53,570 |
Find assessor info on the county website
Monthly payment
Est. payment
Payment breakdown
Explore the cost of this home by adjusting the details. Changes won't be saved.Climate risks
Neighborhood: Twin Lakes
Nearby schools
Schools provided by the listing agent
- Elementary: Twin Lakes,Twin Lakes
- Middle: Brinley J. Harold
- High: Western
Source: LVR. This data may not be complete. We recommend contacting the local school district to confirm school assignments for this home.
Similar homes
- $764,9005 bd3 ba3k sqft1700 Double Arrow Pl, Las Vegas, NV 89128For Sale
 MLS ID #2812014, Gabriela Ravelo, Galindo Group Real Estate. LVR
 - $755,0004 bd4 ba3.4k sqft5601 Mackenzie Park Ct, Las Vegas, NV 89130For Sale
 MLS ID #2793132, Lisa A. Wilson, Simply Vegas. LVR
 - $775,8884 bd3 ba2.7k sqft7270 Elessar Ave, Las Vegas, NV 89178For Sale
 MLS ID #2811085, Aaron Taylor, eXp Realty. LVR
 - $849,9003 bd3 ba2.5k sqft7310 Fruitful Harvest Ave, Las Vegas, NV 89131For Sale
 MLS ID #2812909, Joseph Tinnel, LPT Realty, LLC. LVR
