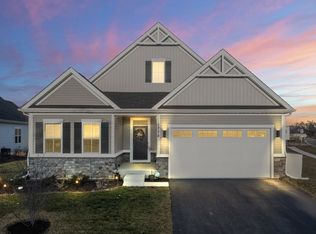
WHY WAIT FOR NEW CONSTRUCTION? FIND YOUR HOME SWEET HOME IN THIS PICTURE-PERFECT GEM! Built in 2020, this beautifully crafted home in the desirable Clublands of Antioch is everything you've been searching for and more. From the moment you head inside, you'll be captivated by the warm and inviting open-concept design that makes this house truly feel like home. Beautiful vinyl flooring stretches across the main level, seamlessly connecting the living room, dining area, and kitchen. Whether you're hosting friends or enjoying a quiet evening with loved ones, the flow of this space is perfect for making memories. The chic kitchen features quality GE stainless steel appliances, gorgeous granite countertops, a spacious closet pantry, and a large center island with a breakfast bar. With plenty of room for casual meals and a dedicated dining area, this space caters to both everyday life and special occasions. Open the sliding glass door, and you'll find a stone patio complete with a built-in fire pit-ideal for summer BBQs or cozy fall nights. The fully fenced backyard provides privacy and the perfect play space for kids, pets, or your own outdoor oasis. When it's time to unwind, head upstairs to the spacious main bedroom, your personal retreat with a private bath with dual sink vanity and standing shower and dual walk-in closets which provide ample storage. Four additional bedrooms, each offering generous closet space, ensure everyone has a place to call their own. A second full bath with a dual-sink vanity and a tub/shower combo makes busy mornings a breeze, while the upstairs laundry room adds ultimate convenience and is a sure step saver! The full basement holds endless potential-finish it to suit your lifestyle or leave it as-is for extra storage. A 2-car attached garage completes the home, offering practicality and convenience. Professionally installed, customizable, color-changing exterior accent lighting with application-controlled patterns and zones. Living in Clublands of Antioch means more than just a house-it's a lifestyle. With multiple parks, scenic walking and bike paths leading to the forest preserve, a community clubhouse, and a sparkling pool, this neighborhood truly has it all.
Closed
$385,000
1779 Tall Oaks Dr, Antioch, IL 60002
5beds
2,200sqft
Single Family Residence
Built in 2020
10,358 Square Feet Lot
$417,200 Zestimate®
$175/sqft
$3,640 Estimated rent
Home value
$417,200
$375,000 - $463,000
$3,640/mo
Zestimate® history
Owner options
List your home for rent
$3,640/mo
Rent Zestimate®
Find your next renter with Zillow Rental Manager. Plus, with online applications, you can quickly screen prospective tenants – for free.
$3,640/mo
Rent Zestimate®
Refinance and save
$3,034/mo
Est. payment
Refinancing to a lower rate could help reduce your monthly payments and save thousands over the life of the loan.
$3,034/mo
Est. payment
Explore your selling options
Work with a Zillow partner agent
Leverage their expertise and Zillow's premium Showcase listings to get your home seen by more buyers.
Get startedList with your own agent
Get your home in front of millions of buyers by listing it on Zillow.
Learn how to do itSell it yourself
Take full control of how buyers see your home on Zillow by listing For Sale by Owner (FSBO).
List your homeWhat's special
Four additional bedroomsFully fenced backyardOpen-concept designGorgeous granite countertopsVinyl flooringGe stainless steel appliancesDual walk-in closets
Zillow last checked:
Listing updated:
Listed by:
Leslie McDonnell 847-367-8686,
RE/MAX Suburban
Bought with:
Janice Fitzpatrick
Realty Executives Advance
Source: MRED as distributed by MLS GRID,MLS#: 12278032
Facts & features
Interior
Bedrooms & bathrooms
- Bedrooms: 5
- Bathrooms: 3
- Full bathrooms: 2
- 1/2 bathrooms: 1
Rooms
- Room types: Bedroom 5
Primary bedroom
- Features: Flooring (Carpet), Window Treatments (Blinds), Bathroom (Full)
- Level: Second
- Area: 224 Square Feet
- Dimensions: 16X14
Bedroom 2
- Features: Flooring (Carpet), Window Treatments (Blinds)
- Level: Second
- Area: 156 Square Feet
- Dimensions: 13X12
Bedroom 3
- Features: Flooring (Carpet), Window Treatments (Blinds)
- Level: Second
- Area: 132 Square Feet
- Dimensions: 12X11
Bedroom 4
- Features: Flooring (Carpet), Window Treatments (Blinds)
- Level: Second
- Area: 132 Square Feet
- Dimensions: 12X11
Bedroom 5
- Features: Flooring (Carpet), Window Treatments (Blinds)
- Level: Second
- Area: 120 Square Feet
- Dimensions: 12X10
Dining room
- Features: Flooring (Vinyl), Window Treatments (Blinds)
- Level: Main
- Area: 289 Square Feet
- Dimensions: 17X17
Kitchen
- Features: Kitchen (Eating Area-Breakfast Bar, Eating Area-Table Space, Island, Pantry-Closet, Granite Counters), Flooring (Vinyl), Window Treatments (Blinds)
- Level: Main
- Area: 156 Square Feet
- Dimensions: 13X12
Laundry
- Features: Flooring (Vinyl)
- Level: Second
- Area: 40 Square Feet
- Dimensions: 08X05
Living room
- Features: Flooring (Vinyl), Window Treatments (Blinds)
- Level: Main
- Area: 192 Square Feet
- Dimensions: 16X12
Heating
- Natural Gas, Forced Air
Cooling
- Central Air
Appliances
- Included: Range, Microwave, Dishwasher, Refrigerator, Washer, Dryer, Disposal, Stainless Steel Appliance(s)
- Laundry: Upper Level, In Unit
Features
- Walk-In Closet(s), Open Floorplan
- Windows: Screens
- Basement: Unfinished,Full
Interior area
- Total structure area: 0
- Total interior livable area: 2,200 sqft
Property
Parking
- Total spaces: 2
- Parking features: Asphalt, Garage Door Opener, On Site, Garage Owned, Attached, Garage
- Attached garage spaces: 2
- Has uncovered spaces: Yes
Accessibility
- Accessibility features: No Disability Access
Features
- Stories: 2
- Patio & porch: Patio
- Exterior features: Fire Pit
- Fencing: Fenced
Lot
- Size: 10,358 Square Feet
- Dimensions: 51X129X79X62X47X35
- Features: Landscaped
Details
- Parcel number: 02231080160000
- Special conditions: None
- Other equipment: Ceiling Fan(s), Sump Pump
Construction
Type & style
- Home type: SingleFamily
- Property subtype: Single Family Residence
Materials
- Vinyl Siding
- Roof: Asphalt
Condition
- New construction: No
- Year built: 2020
Utilities & green energy
- Sewer: Public Sewer
- Water: Lake Michigan
Community & HOA
Community
- Features: Park, Lake, Sidewalks, Street Lights, Street Paved
- Security: Carbon Monoxide Detector(s)
- Subdivision: Clublands Antioch
HOA
- Has HOA: Yes
- Services included: Other
- HOA fee: $91 monthly
Location
- Region: Antioch
Financial & listing details
- Price per square foot: $175/sqft
- Tax assessed value: $363,099
- Annual tax amount: $13,055
- Date on market: 1/27/2025
- Listing terms: Conventional
- Ownership: Fee Simple w/ HO Assn.
Price history
| Date | Event | Price |
|---|---|---|
| 3/14/2025 | Sold | $385,000-3.7%$175/sqft |
Source:  MRED as distributed by MLS GRID #12278032 Report a problem MRED as distributed by MLS GRID #12278032 Report a problem | ||
| 2/10/2025 | Contingent | $399,900$182/sqft |
Source: MRED as distributed by MLS GRID #12278032 Report a problem | ||
| 1/27/2025 | Listed for sale | $399,900-3.6%$182/sqft |
Source: MRED as distributed by MLS GRID #12278032 Report a problem | ||
| 1/27/2025 | Listing removed | $415,000$189/sqft |
Source: MRED as distributed by MLS GRID #12257850 Report a problem | ||
| 12/18/2024 | Listed for sale | $415,000+51.5%$189/sqft |
Source: MRED as distributed by MLS GRID #12257850 Report a problem | ||
| 2/24/2020 | Sold | $274,000+508.9%$125/sqft |
Source: Public Record Report a problem | ||
| 10/25/2019 | Sold | $45,000$20/sqft |
Source: Public Record Report a problem | ||
Public tax history
| Year | Property taxes | Tax assessment |
|---|---|---|
| 2024 | $13,557 +3.8% | $130,715 +8% |
| 2023 | $13,055 +1.5% | $121,021 +11.7% |
| 2022 | $12,859 +6% | $108,364 +5.5% |
| 2021 | $12,127 +1.5% | $102,743 +17.5% |
| 2020 | $11,952 | $87,477 +4273.9% |
| 2019 | -- | $2,000 -2.2% |
| 2018 | $2,257 | $2,044 +5% |
| 2017 | $2,257 +880.6% | $1,946 +3.6% |
| 2016 | $230 +4.2% | $1,878 +2.6% |
| 2015 | $221 +4.7% | $1,830 +0.7% |
| 2014 | $211 +8.3% | $1,817 |
| 2012 | $195 +8.4% | $1,817 |
| 2011 | $180 -7% | $1,817 -17.7% |
| 2010 | $193 +6.2% | $2,209 -2.9% |
| 2009 | $182 +5.9% | $2,275 +2.8% |
| 2008 | $172 +9% | $2,213 +3.6% |
| 2006 | $158 | $2,137 |
Find assessor info on the county website
Neighborhood: 60002
Nearby homes
- $485,3003 bd2 ba1.9k sqft1794 Tall Oaks Dr, Antioch, IL 60002Off Market
- $548,8004 bd3 ba3k sqft1798 Tall Oaks Dr, Antioch, IL 60002Off Market
- $440,5003 bd3 ba2.1k sqft1783 Overview Cir, Antioch, IL 60002Off Market

- $435,0003 bd3 ba2k sqft1778 Overview Cir, Antioch, IL 60002Sold
- $479,7004 bd4 ba2.4k sqft1802 Tall Oaks Dr, Antioch, IL 60002Off Market
- $460,0004 bd3 ba3.1k sqft1789 Tall Oaks Dr, Antioch, IL 60002Sold
- $499,9003 bd2 ba2.3k sqft1793 Tall Oaks Dr, Antioch, IL 60002Off Market
- $512,2003 bd2 ba1.9k sqft1780 Overview Cir, Antioch, IL 60002Off Market
Nearby schools
GreatSchools rating
- 8/10Oakland Elementary SchoolGrades: K-5Distance: 1.8 mi
- 7/10Antioch Upper Grade SchoolGrades: 6-8Distance: 4.4 mi
- 9/10Antioch Community High SchoolGrades: 9-12Distance: 3.3 mi
Schools provided by the listing agent
- Elementary: Hillcrest Elementary School
- Middle: Antioch Upper Grade School
- High: Antioch Community High School
- District: 34
Source: MRED as distributed by MLS GRID. This data may not be complete. We recommend contacting the local school district to confirm school assignments for this home.
Get a cash offer in 3 minutes
Find out how much your home could sell for in as little as 3 minutes with a no-obligation cash offer.
Estimated market value
$417,200
Get a cash offer in 3 minutes
Find out how much your home could sell for in as little as 3 minutes with a no-obligation cash offer.
Estimated market value
$417,200
- Illinois
- Lake County
- Antioch
- 60002
- 1779 Tall Oaks Dr
Nearby cities
Nearby zip codes
Other Antioch Topics
