Skip main navigation
Active contingent
  • Price cut: $50K (8/6)
    $899,000

    1779 Timmons St, Mount Pleasant, SC 29466

    4beds
    2,415sqft
    : 
    $5,141/mo
    Get pre-qualified
    Single Family Residence
    Built in 2021
    7,405 Square Feet Lot
    $883,700 Zestimate®
    $372/sqft
    $-- HOA

    What's special

    Bolden lakeThree covered porchesOversized islandFirst-floor primary suiteStainless steel appliancesBeautifully appointed kitchenOpen-concept living space
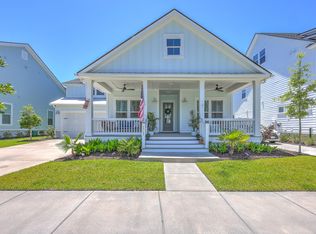
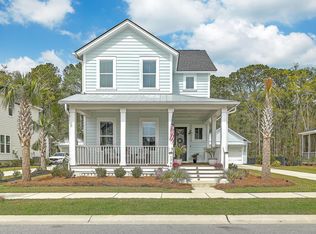
    Welcome to 1779 Timmons Street, a rare FINAL PHASE opportunity to own the ONLY RUTLEDGE FLOOR PLAN IN CAROLINA PARK featuring both an enclosed FORMAL DINING ROOM and an EXPANDED SCREENED PORCH in the back of the home. Offering 2,415 square feet, 4 BEDROOMS, 2.5 BATHROOMS, a FIRST-FLOOR PRIMARY SUITE, and THREE BEDROOMS & A LOFT UPSTAIRS, this beautifully maintained home blends thoughtful builder upgrades with custom enhancements that would be difficult and costly to recreate today. From the FINISHED GARAGE WITH CUSTOM ENTERTAINMENT BAR to the extended driveway, stamped concrete patio, THREE COVERED PORCHES, hardwood flooring throughout the entire second floor, and exceptional overall condition, every improvement was designed to enhance both everyday living and entertaining.The heart of the home is an open-concept living space centered around a beautifully appointed kitchen featuring quartz countertops, stainless steel appliances, an oversized island, abundant cabinetry, and seamless flow into the family room. The ENCLOSED FORMAL DINING ROOM provides exceptional flexibility and can easily serve as a formal dining space or additional sitting room depending on your lifestyle. Just beyond, the EXPANDED SCREENED PORCH creates a true extension of the home's living space and is ideal for relaxing, dining, or entertaining year-round. Upstairs, you'll find THREE ADDITIONAL BEDROOMS, a LARGE LOFT with enough space for a pool table, home theater, oversized sectional, game room, fitness area, or a combination of uses, plus a dedicated office featuring custom built-in cabinetry and shelving. Additional features include a WHOLE-HOME WATER FILTRATION SYSTEM, abundant storage, and a level of care that is immediately evident throughout the home. Life in CAROLINA PARK is just as impressive as the home itself. Residents enjoy TWO RESORT-STYLE POOLS, tennis and pickleball courts, playgrounds, a dog park, Bolden Lake, miles of walking and biking trails, recreation fields, and year-round community events. Golf-cart-friendly streets provide convenient access to schools, shopping, dining, and everyday conveniences. Just minutes from THE BEND, COSTCO, the future CAPE LANDING development, Isle of Palms, Sullivan's Island, and Historic Downtown Charleston, this location delivers one of Mount Pleasant's premier lifestyles. 1779 TIMMONS STREET IS MORE THAN JUST ANOTHER HOME IN CAROLINA PARK--IT'S A RARE OPPORTUNITY TO OWN ONE OF THE COMMUNITY'S MOST DISTINCTIVE FLOOR PLANS, COMBINING A HIGHLY SOUGHT-AFTER LAYOUT, THOUGHTFUL UPGRADES, AND AN UNBEATABLE LOCATION.
    34 days
    |
    2,004
    |
    103
    |

    Likely to sell faster than

    Zillow last checked:

    Listing updated:

    Listed by:

    Real Broker, LLC

    Source: CTMLS,MLS#: 26019809MLS Logo

      Facts & features

      Interior

      Bedrooms & bathrooms
      • Bedrooms: 4
      • Bathrooms: 3
      • Full bathrooms: 2
      • 1/2 bathrooms: 1
      Rooms
      • Room types: Eat-In-Kitchen, Laundry
      Heating
      • Forced Air, Natural Gas, See Remarks
      Cooling
      • Central Air
      Appliances
      • Laundry: Laundry Room
      Features
      • Kitchen Island, Walk-In Closet(s), Eat-in Kitchen
      • Flooring: Ceramic Tile, Vinyl, Wood
      • Number of fireplaces: 1
      • Fireplace features: Living Room, One
      Interior area
      • Total structure area: 2,415
      • Total interior livable area: 2,415 sqft

      Property

      Parking
      • Total spaces: 1
      • Parking features: Garage, Detached
      • Garage spaces: 1
      Features
      • Levels: Two
      • Stories: 2
      • Patio & porch: Patio, Screened
      • Exterior features: Balcony, Lawn Irrigation, Sauna
      • Waterfront features: Pond
      Lot
      • Size: 7,405 Square Feet
      • Features: Level
      Details
      • Additional structures: Storage
      • Parcel number: 5961500395

      Construction

      Type & style
      • Home type: SingleFamily
      • Architectural style: Charleston Single
      • Property subtype: Single Family Residence
      Materials
      • Wood Siding
      • Foundation: Slab
      • Roof: Architectural
      Condition
      • New construction: No
      • Year built: 2021

      Utilities & green energy

      • Sewer: Private Sewer
      • Water: Private

      Community & HOA

      Community
      • Features: Dog Park, Park, Pool, Tennis Court(s), Trash, Walk/Jog Trails
      • Subdivision: Carolina Park
      Location
      • Region: Mount Pleasant

      Financial & listing details

      • Price per square foot: $372/sqft
      • Tax assessed value: $865,600
      • Annual tax amount: $10,060
      • Date on market: 7/10/2026
      • Listing terms: Cash,Conventional,FHA,VA Loan

        Estimated market value

        $883,700

        $840,000 - $928,000

        $4,429/mo

        Price history

        DateEventPrice
        8/6/2026Price change$899,000-5.3%$372/sqft
        Source: CTMLS #26019809 Report a problem
        7/10/2026Listed for sale$949,000+60.4%$393/sqft
        Source: CTMLS #26019809 Report a problem
        12/1/2021Sold$591,720$245/sqft
        Source: CTMLS #21032205 Report a problem
        8/26/2021Sold$591,720$245/sqft
        Source: Public Record Report a problem

        Public tax history

        YearProperty taxesTax assessment
        2025$10,060 +329.5%$40,850 +72.5%
        2024$2,342 +4.3%$23,680
        2023$2,246 +5.5%$23,680
        2022$2,129 +1.3%$23,680 +159.6%
        2021$2,102 +2.7%$9,120
        2020$2,046 $9,120
        2019$2,046 --
        Find assessor info on the county website

        Monthly payment

        Est. payment

        Payment breakdown

        Explore the cost of this home by adjusting the details. Changes won't be saved.
        All calculations are estimates and provided by Zillow, Inc. for informational purposes only. Actual amounts may vary.
        HOA fees may include property taxes on listings classified as Co-Ops. Contact the listing agent and/or owner for fee details.
        See how much you could borrow to make a competitive offer.

        Climate risks

        Neighborhood: 29466

        Getting around

        2 / 100
        Car-Dependent
        28 / 100
        Somewhat Bikeable

        Nearby schools

        GreatSchools rating
        Schools provided by the listing agent
        • Elementary: Carolina Park
        • Middle: Cario
        • High: Wando

        Source: CTMLS. This data may not be complete. We recommend contacting the local school district to confirm school assignments for this home.

        A local agent can set up tours, give advice and negotiate with sellers.

        Browse local experts

        Similar homes