Skip main navigation
Sold for $260,000
  • $260,000

    1779 W Ironwood St, Essexville, MI 48732

    3beds
    1,652sqft
    Condominium
    Built in 2001
    -- sqft lot
    $-- Zestimate®
    $157/sqft
    $-- Estimated rent

    Home value

    Not available

    Estimated sales range

    Not available

    Not available

    Zestimate® history
    Loading
    Loading...

    Owner options

    List your home for rent

    Find your next renter with Zillow Rental Manager. Plus, with online applications, you can quickly screen prospective tenants – for free.

    Learn more
    Refinance and save

    $1,962/mo

    Est. payment

    Refinancing to a lower rate could help reduce your monthly payments and save thousands over the life of the loan.

    See today's rates

    $1,962/mo

    Est. payment

    Explore your selling options

    Work with a Zillow partner agent

    Leverage their expertise and Zillow's premium Showcase listings to get your home seen by more buyers.

    Get started

    List with your own agent

    Get your home in front of millions of buyers by listing it on Zillow.

    Learn how to do it

    Sell it yourself

    Take full control of how buyers see your home on Zillow by listing For Sale by Owner (FSBO).

    List your home

    What's special

    Generously sized bedroomsFirst-floor laundrySpacious layoutPrivate ensuites
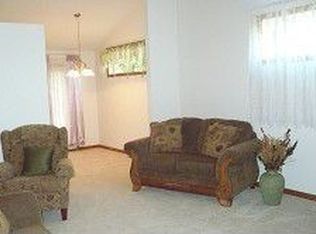
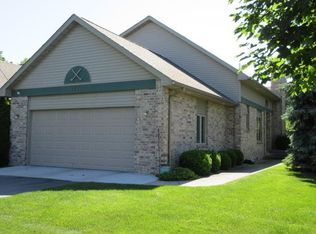
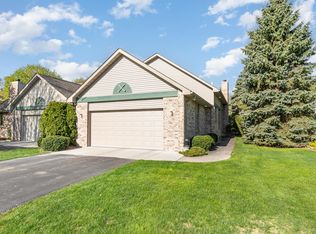
    Welcome to this charming home in the peaceful and sought-after Hampton Township! Nestled within a beautiful association with low association fees, this home offers the perfect blend of rural serenity and convenience. Located next to the Bay County Golf Course and The Grand Banquet Center, it’s ideal for those who love both recreation and entertainment just moments away. Step inside and discover a spacious layout featuring an extra den/study area, perfect for remote work or a cozy reading nook. The primary bedroom is conveniently located on the main floor, while both downstairs bedrooms boast private ensuites, providing privacy and comfort for guests or family. Enjoy modern updates with a brand new furnace, tankless water heater, and AC unit installed in 2024, ensuring energy efficiency and comfort year-round. You'll also appreciate the convenience of first-floor laundry, and the generously sized bedrooms throughout offer ample space for relaxation. Tucked in a quiet, rural setting, this home provides the perfect escape while still being close to everything you need. Don’t miss out on the opportunity to own this gem!

    Zillow last checked:

    Listing updated:

    Listed by:

    Kelsi V Long 989-475-5679,

    Keller Williams Preferred

    Bought with:

    The Ryan Valderas & Erica Roseberry Team

    Berkshire Hathaway HomeServices, Bay City

    Source: MiRealSource,MLS#: 50158702MLS LogoOriginating MLS: Bay County REALTOR Association

    Facts & features

    Interior

    Bedrooms & bathrooms
    • Bedrooms: 3
    • Bathrooms: 2
    • Full bathrooms: 2
    Rooms
    • Room types: Den/Study/Lib, Bedroom, Laundry, Master Bedroom, Loft, First Flr Lavatory, Bathroom, Master Bathroom
    Primary bedroom
    • Level: First
    Bedroom 1
    • Features: Carpet
    • Level: First
    • Area: 154
    • Dimensions: 11 x 14
    Bedroom 2
    • Features: Carpet
    • Level: First
    • Area: 154
    • Dimensions: 11 x 14
    Bedroom 3
    • Features: Carpet
    • Level: Second
    • Area: 273
    • Dimensions: 21 x 13
    Bathroom 1
    • Features: Linoleum
    • Level: First
    • Area: 44
    • Dimensions: 11 x 4
    Bathroom 2
    • Features: Linoleum
    • Level: First
    • Area: 45
    • Dimensions: 5 x 9
    Dining room
    • Features: Carpet
    • Level: First
    • Area: 90
    • Dimensions: 9 x 10
    Kitchen
    • Features: Linoleum
    • Level: First
    • Area: 80
    • Dimensions: 8 x 10
    Living room
    • Features: Carpet
    • Level: First
    • Area: 378
    • Dimensions: 21 x 18
    Heating
    • Forced Air, Natural Gas
    Cooling
    • Ceiling Fan(s), Central Air
    Appliances
    • Included: Dishwasher, Disposal, Dryer, Freezer, Microwave, Range/Oven, Refrigerator, Washer, Electric Water Heater
    • Laundry: First Floor Laundry
    Features
    • High Ceilings, Cathedral/Vaulted Ceiling
    • Flooring: Carpet, Linoleum
    • Windows: Bay Window(s), Window Treatments
    • Basement: Sump Pump,Crawl Space
    • Has fireplace: No
    Interior area
    • Total structure area: 1,652
    • Total interior livable area: 1,652 sqft
    • Finished area above ground: 1,652
    • Finished area below ground: 0

    Property

    Parking
    • Total spaces: 3
    • Parking features: 3 or More Spaces, Garage, Driveway, Attached
    • Attached garage spaces: 2
    Features
    • Patio & porch: Deck
    • Exterior features: Lawn Sprinkler, Street Lights
    • Has view: Yes
    • View description: Park/Greenbelt, River
    • Has water view: Yes
    • Water view: River
    • Frontage type: Road
    Details
    • Parcel number: 070I0500001100
    • Zoning description: Residential
    • Special conditions: Private

    Construction

    Type & style
    • Home type: Condo
    • Architectural style: Other,Traditional,Conventional Frame
    • Property subtype: Condominium
    Materials
    • Vinyl Siding
    Condition
    • Year built: 2001

    Utilities & green energy

    • Sewer: Public Sanitary
    • Water: Public
    • Utilities for property: DSL Available, Cable Available, Electricity Available, Phone Available

    Community & HOA

    Community
    • Subdivision: Ironwood Estates
    HOA
    • Has HOA: Yes
    • Services included: HOA
    • HOA fee: $215 monthly
    • HOA name: Ironwood Estates
    Location
    • Region: Essexville

    Financial & listing details

    • Price per square foot: $157/sqft
    • Annual tax amount: $2,853
    • Date on market: 10/18/2024
    • Cumulative days on market: 14 days
    • Listing agreement: Exclusive Right To Sell
    • Listing terms: Cash,Conventional,FHA,VA Loan,USDA Loan

    Price history

    DateEventPrice
    11/15/2024Sold$260,000-1.8%$157/sqft
    Source: MiRealSource #50158702 Report a problem
    11/1/2024Pending sale$264,900$160/sqft
    Source: MiRealSource #50158702 Report a problem
    10/18/2024Listed for sale$264,900$160/sqft
    Source: MiRealSource #50158702 Report a problem

    Public tax history

    Tax history is unavailable.

    Neighborhood: 48732

    Nearby schools

    GreatSchools rating
    Schools provided by the listing agent
    • District: Essexville Hampton School District

    Source: MiRealSource. This data may not be complete. We recommend contacting the local school district to confirm school assignments for this home.

    Get pre-qualified for a loan
    At Zillow Home Loans, we can pre-qualify you in as little as 5 minutes with no impact to your credit score.

    An equal housing lender. NMLS #10287.