Skip main navigation
Sold for $410,000
  • $410,000

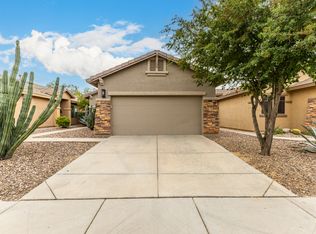
    1779 W OWENS Way, Anthem, AZ 85086

    3beds
    1,454sqft
    Single Family Residence
    Built in 2004
    4,398 Square Feet Lot
    $410,000 Zestimate®
    $282/sqft
    $2,469 Estimated rent

    Home value

    $410,000

    $377,000 - $447,000

    $2,469/mo

    Zestimate® history
    Loading
    Loading...

    Owner options

    List your home for rent

    $2,469/mo

    Rent Zestimate®

    Find your next renter with Zillow Rental Manager. Plus, with online applications, you can quickly screen prospective tenants – for free.

    Learn more

    $2,469/mo

    Rent Zestimate®

    Refinance and save

    $2,930/mo

    Est. payment

    Refinancing to a lower rate could help reduce your monthly payments and save thousands over the life of the loan.

    See today's rates

    $2,930/mo

    Est. payment

    Explore your selling options

    Work with a Zillow partner agent

    Leverage their expertise and Zillow's premium Showcase listings to get your home seen by more buyers.

    Get started

    List with your own agent

    Get your home in front of millions of buyers by listing it on Zillow.

    Learn how to do it

    Sell it yourself

    Take full control of how buyers see your home on Zillow by listing For Sale by Owner (FSBO).

    List your home

    What's special

    Open-concept floor planCustom lightingDedicated officeNatural lightGleaming floorsUpgraded finishes throughoutGranite countertops
    Welcome to refined luxury living in the prestigious Anthem Country Club, where elegance and comfort come together in this beautifully upgraded 2-bedroom, 2-bath residence with a dedicated office. Thoughtfully designed and impeccably maintained, this home offers a sophisticated yet inviting lifestyle. Upon entry, you're welcomed by an open-concept floor plan that effortlessly connects the living, dining, and kitchen areas—ideal for both everyday living and entertaining. Expansive windows adorned with custom shutters fill the home with natural light, highlighting the rich finishes and tasteful upgrades throughout. The gourmet kitchen is a true showpiece, featuring new stainless steel appliances, granite countertops, and custom cabinetry enhanced with elegant lighting both above and below the cabinets, creating warmth and ambiance. The kitchen flows seamlessly into the great room, making it the perfect setting for entertaining guests or enjoying intimate meals. This residence offers two generously sized bedrooms, each designed as a peaceful retreat. The primary suite features a spa-inspired en-suite bathroom with an upgraded vanity and walk-in shower. The secondary bedroom is equally invitingperfect for guests or additional living flexibility. In addition, the home boasts a dedicated office, ideal for remote work or personal projects, offering a quiet and productive space separate from the main living areas. Every detail reflects a commitment to quality, from gleaming floors to custom lighting and upgraded finishes throughout, including the bathrooms with their refined fixtures and design. Step outside to a meticulously landscaped backyard, your private oasis for relaxation or entertaining under the Arizona sky. With access to Anthem Country Club's world-class amenities, including championship golf courses, tennis courts, and a state-of-the-art fitness center, this residence offers not just a home, but a lifestyle.

    Zillow last checked:

    Listing updated:

    Listed by:

    Susan C Dabovich 480-612-7004,

    DeLex Realty,

    Jeffrey Cayton 602-320-7547,

    DeLex Realty

    Bought with:

    Lilly C. Keating, SA696838000

    eXp Realty

    Source: ARMLS,MLS#: 6977602MLS Logo

    Facts & features

    Interior

    Bedrooms & bathrooms
    • Bedrooms: 3
    • Bathrooms: 2
    • Full bathrooms: 2
    Heating
    • Natural Gas
    Cooling
    • Central Air, Ceiling Fan(s)
    Appliances
    • Included: Dryer, Washer, Built-in Microwave, Dishwasher, Disposal, Gas Range, Gas Oven, Gas Cooktop
    • Laundry: Inside, Gas Dryer Hookup
    Features
    • High Speed Internet, Granite Counters, 9+ Flat Ceilings, No Interior Steps, Pantry, 3/4 Bath Master Bdrm
    • Flooring: Tile
    • Windows: Double Pane Windows, Wood Frames
    • Has basement: No
    • Has fireplace: No
    Interior area
    • Total structure area: 1,454
    • Total interior livable area: 1,454 sqft

    Property

    Parking
    • Total spaces: 4
    • Parking features: Garage Door Opener, Direct Access, Attch'd Gar Cabinets
    • Garage spaces: 2
    • Uncovered spaces: 2
    Features
    • Stories: 1
    • Patio & porch: Covered, Patio
    • Spa features: None
    • Fencing: Block
    Lot
    • Size: 4,398 Square Feet
    • Features: Borders Common Area, North/South Exposure, Desert Back, Desert Front, Gravel/Stone Front, Gravel/Stone Back, Synthetic Grass Back, Auto Timer H2O Front, Auto Timer H2O Back
    Details
    • Parcel number: 21186631

    Construction

    Type & style
    • Home type: SingleFamily
    • Architectural style: Ranch
    • Property subtype: Single Family Residence
    Materials
    • Stucco, Wood Frame, Painted, Stone
    • Roof: Tile
    Condition
    • Year built: 2004
    Details
    • Builder name: Del Webb

    Utilities & green energy

    • Sewer: Private Sewer
    • Water: Pvt Water Company

    Community & HOA

    Community
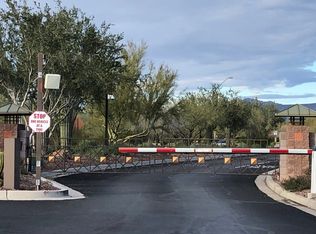
    • Features: Pool, Golf, Pickleball, Gated, Community Spa, Community Spa Htd, Guarded Entry, Tennis Court(s), Playground, Biking/Walking Path, Fitness Center
    • Security: Security Guard
    • Subdivision: ANTHEM UNIT 32
    HOA
    • Has HOA: Yes
    • Services included: Maintenance Grounds, Street Maint
    • HOA fee: $568 quarterly
    • HOA name: Anthem Comm Council
    • HOA phone: 623-742-6050
    • Second HOA fee: $315 monthly
    • Second HOA name: Anthem Golf & CC
    • Second HOA phone: 623-742-6202
    Location
    • Region: Phoenix

    Financial & listing details

    • Price per square foot: $282/sqft
    • Tax assessed value: $341,800
    • Annual tax amount: $2,025
    • Date on market: 5/20/2026
    • Cumulative days on market: 32 days
    • Listing terms: Cash,Conventional,FHA,VA Loan
    • Ownership: Fee Simple

    Price history

    DateEventPrice
    5/20/2026Sold$410,000-3.8%$282/sqft
    Source: ARMLS #6977602 Report a problem
    3/4/2026Pending sale$426,000$293/sqft
    Source: ARMLS #6977602 Report a problem
    2/6/2026Price change$426,000-2.3%$293/sqft
    Source: ARMLS #6977602 Report a problem
    1/31/2026Listed for sale$436,000-3.1%$300/sqft
    Source: ARMLS #6977602 Report a problem
    4/18/2024Sold$450,000-5.3%$309/sqft
    Source: ARMLS #6673040 Report a problem
    3/6/2024Listed for sale$474,999+12.8%$327/sqft
    Source: ARMLS #6673040 Report a problem
    8/30/2023Sold$421,000-4.3%$290/sqft
    Source: Public Record Report a problem
    8/9/2023Pending sale$439,900$303/sqft
    Source: ARMLS #6584377 Report a problem
    7/26/2023Listed for sale$439,900+100%$303/sqft
    Source: ARMLS #6584377 Report a problem
    5/10/2017Sold$220,000-2.2%$151/sqft
    Source: Public Record Report a problem
    4/13/2017Pending sale$225,000$155/sqft
    Source: Keller Williams - Phoenix/Glendale-Peoria #5585860 Report a problem
    4/5/2017Listed for sale$225,000+21.6%$155/sqft
    Source: Keller Williams Realty Professional Partners #5585860 Report a problem
    11/18/2011Listing removed$185,000+3.4%$127/sqft
    Source: Visual Tour #4508671 Report a problem
    3/22/2011Sold$179,000-3.2%$123/sqft
    Source: Public Record Report a problem
    12/19/2010Listed for sale$185,000-19.5%$127/sqft
    Source: Visual Tour #4508671 Report a problem
    7/1/2008Sold$229,900+2.2%$158/sqft
    Source: Public Record Report a problem
    5/8/2008Price change$224,900-6.3%$155/sqft
    Source: Century 21 #2943178 Report a problem
    4/5/2008Listed for sale$239,900$165/sqft
    Source: Century 21 #2943178 Report a problem

    Public tax history

    YearProperty taxesTax assessment
    2025$1,165 -0.3%$34,180 -5.6%
    2024$1,168 -11%$36,200 +94.4%
    2023$1,313 -31.4%$18,618 -13.3%
    2022$1,914 -1%$21,480 +8.2%
    2021$1,932 +3.4%$19,850 +7.5%
    2020$1,869 +3.7%$18,460 +4.6%
    2019$1,802 $17,650 +4.9%
    2018$1,802 +1.9%$16,830 +4.4%
    2017$1,769 +2.7%$16,120 +3.9%
    2016$1,723 +2.3%$15,510 +3.3%
    2015$1,684 $15,010 +18.6%
    2014-- $12,660 +16%
    2013-- $10,910 -0.8%
    2012-- $11,000 -4.3%
    2011-- $11,500 -10.6%
    2010-- $12,860 -31.6%
    2009-- $18,810 -16%
    2008-- $22,400
    2007-- $22,400 +55.6%
    2006-- $14,400
    2005-- $14,400
    Find assessor info on the county website

    Neighborhood: 85086

    Nearby schools

    GreatSchools rating
    Schools provided by the listing agent
    • Elementary: Diamond Canyon School
    • Middle: Diamond Canyon School
    • High: Boulder Creek High School
    • District: Deer Valley Unified District

    Source: ARMLS. This data may not be complete. We recommend contacting the local school district to confirm school assignments for this home.

    Get a cash offer in 3 minutes
    Find out how much your home could sell for in as little as 3 minutes with a no-obligation cash offer.
    Estimated market value
    $410,000
    Get a cash offer in 3 minutes
    Find out how much your home could sell for in as little as 3 minutes with a no-obligation cash offer.
    Estimated market value
    $410,000