**Seller is offering $6,500 towards closing costs on all homes under contract by 7/31/2026** Welcome to the Lincoln - Spring 2026 Pick of the Parade Winner! This 2 bed, 2 bath functional floor plan will have you feeling right at home. Inside you'll find granite countertops, white soft-close cabinets and all new stainless steel appliances. Liberty goes the extra mile including a refrigerator, stove, microwave, dishwasher, LVP in main living areas and white wood blinds throughout all Bluestem New Builds. Exterior amenities included a covered patio, sod, sprinkler, landscaping and irrigation well. All information is deemed reliable but not guaranteed.
Active
$252,090
1779 W Redbud Ln, Goddard, KS 67052
2beds
1,126sqft
Single Family Onsite Built
Built in 2025
8,276 Square Feet Lot
$251,800 Zestimate®
$224/sqft
$20/mo HOA
What's special
- 163 days
- 112
- 15
Zillow last checked:
Listing updated:
Listed by:
Mykaela SanMiguel CELL:316-737-9755,
RE/MAX Premier
Source: SCKMLS as distributed by MLS GRID,MLS#: 672453
Facts & features
Interior
Bedrooms & bathrooms
- Bedrooms: 2
- Bathrooms: 2
- Full bathrooms: 2
Primary bedroom
- Description: Carpet
- Level: Main
- Area: 172.5
- Dimensions: 15 x 11.5
Kitchen
- Description: Luxury Vinyl
- Level: Main
- Area: 132
- Dimensions: 12 x 11
Living room
- Description: Luxury Vinyl
- Level: Main
- Area: 238
- Dimensions: 14 x 17
Heating
- Forced Air, Natural Gas
Cooling
- Central Air, Electric
Appliances
- Included: Dishwasher, Disposal, Microwave, Refrigerator, Range, Washer, Dryer
- Laundry: Main Level
Features
- Walk-In Closet(s)
- Windows: Window Coverings-All
- Basement: None
- Has fireplace: No
Interior area
- Total interior livable area: 1,126 sqft
- Finished area above ground: 1,126
- Finished area below ground: 0
Property
Parking
- Total spaces: 2
- Parking features: Attached, Garage Door Opener, Oversized, Zero Entry
- Garage spaces: 2
Features
- Levels: One
- Stories: 1
- Exterior features: Irrigation Well, Sprinkler System, Zero Step Entry
Lot
- Size: 8,276 Square Feet
- Features: Standard
Details
- Parcel number: 30028398
Construction
Type & style
- Home type: SingleFamily
- Architectural style: Traditional
- Property subtype: Single Family Onsite Built
Materials
- Frame w/Less than 50% Mas
- Foundation: None, Slab
- Roof: Composition
Condition
- Year built: 2025
Details
- Builder name: Liberty Communities LLC
Utilities & green energy
- Water: Private
- Utilities for property: Sewer Available, Public
Community & HOA
Community
- Subdivision: BLUESTEM
HOA
- Has HOA: Yes
- Services included: Gen. Upkeep for Common Ar
- HOA fee: $240 annually
Location
- Region: Goddard
Financial & listing details
- Price per square foot: $224/sqft
- Annual tax amount: $3,675
- Date on market: 5/5/2026
- Cumulative days on market: 167 days
- Ownership: Builder
- Road surface type: Paved
Estimated market value
$251,800
$239,000 - $264,000
$1,624/mo
Price history
Price history is unavailable.
Public tax history
Tax history is unavailable.
Monthly payment
Est. payment
Payment breakdown
Explore the cost of this home by adjusting the details. Changes won't be saved.Climate risks
Neighborhood: 67052
Nearby schools
Schools provided by the listing agent
- Elementary: Amelia Earhart
- Middle: Goddard
- High: Robert Goddard
Source: SCKMLS as distributed by MLS GRID. This data may not be complete. We recommend contacting the local school district to confirm school assignments for this home.

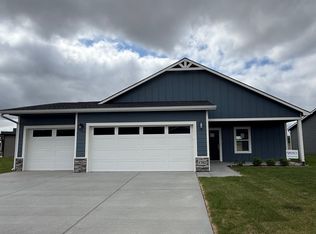
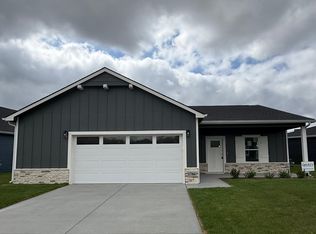
Similar homes
- $269,9903 bd2 ba1.3k sqft1783 W Redbud Ln, Goddard, KS 67052For Sale
 MLS ID #677269, Mykaela SanMiguel, RE/MAX Premier. SCKMLS as distributed by MLS GRID
 - $269,9903 bd2 ba1.3k sqft1778 W Redbud Ln, Goddard, KS 67052For Sale
 MLS ID #667674, Mykaela SanMiguel, RE/MAX Premier. SCKMLS as distributed by MLS GRID
 - $282,9904 bd2 ba1.6k sqft1799 W Redbud Ln, Goddard, KS 67052For Sale
 MLS ID #671145, Mykaela SanMiguel, RE/MAX Premier. SCKMLS as distributed by MLS GRID
 - $292,9904 bd2 ba1.6k sqft1798 W Redbud Ln, Goddard, KS 67052For Sale
 MLS ID #668295, Mykaela SanMiguel, RE/MAX Premier. SCKMLS as distributed by MLS GRID
