Skip main navigation
Closed
  • $325,000

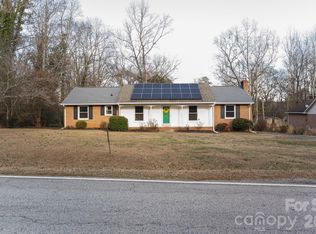
    1779 Windsor Dr, Lancaster, SC 29720

    3beds
    2,314sqft
    Single Family Residence
    Built in 1973
    0.49 Acres Lot
    $318,500 Zestimate®
    $140/sqft
    $2,009 Estimated rent

    Home value

    $318,500

    $290,000 - $350,000

    $2,009/mo

    Zestimate® history
    Loading
    Loading...

    Owner options

    List your home for rent

    $2,009/mo

    Rent Zestimate®

    Find your next renter with Zillow Rental Manager. Plus, with online applications, you can quickly screen prospective tenants – for free.

    Learn more

    $2,009/mo

    Rent Zestimate®

    Refinance and save

    $1,868/mo

    Est. payment

    Refinancing to a lower rate could help reduce your monthly payments and save thousands over the life of the loan.

    See today's rates

    $1,868/mo

    Est. payment

    Explore your selling options

    Work with a Zillow partner agent

    Leverage their expertise and Zillow's premium Showcase listings to get your home seen by more buyers.

    Get started

    List with your own agent

    Get your home in front of millions of buyers by listing it on Zillow.

    Learn how to do it

    Sell it yourself

    Take full control of how buyers see your home on Zillow by listing For Sale by Owner (FSBO).

    List your home

    What's special

    Private deckUpdated kitchenDecks and patiosDen with a fireplaceEstablished neighborhoodPrimary suiteSliding glass doors
    This charming tri-level home was made for moments that matter and is ready to mingle with a new buyer. Located in an established neighborhood on the north end of Lancaster, it’s got everything you’ve been looking for—looks, personality, and a great location near Hwy 521 and Hwy 5. This 3-bedroom, 2.5-bath beauty knows how to make a great first impression. She’s got an updated kitchen, a formal dining room for dinner dates, a cozy living room, and a den with a fireplace for those “Netflix and chill” nights. Feeling playful? There’s even a rec/flex room for hobbies, workouts, or game nights. The primary suite? Oh, it’s a showstopper—with double closets, a built-in vanity, a walk-in shower, and sliding glass doors that open to a private deck (because who doesn’t love a little outdoor space or stargazing in the evenings?). And let’s not forget the decks and patios that are just begging for weekend BBQs and evening hangs. Picture mornings filled with natural light streaming through the windows and evenings spent unwinding by the fireplace with your favorite playlist playing softly in the background. With multiple living areas, it’s a home designed for connection and everyday enjoyment. Located on the north end of town, this inviting tri-level home blends relaxed sophistication with practical comfort. It’s full of character, effortlessly functional, and ready to host your next chapter of laughter, relaxation, and life well-lived. With a 2-car garage and central vac, this home is practical and pretty. Don’t leave this one on “read”—she’s move-in ready and waiting for her next perfect match!

    Zillow last checked:

    Listing updated:

    Listing Provided by:

    Melanie Outlaw melanie@outlawsoldit.com,

    NorthGroup Real Estate LLC

    Bought with:

    Brent Humphries

    Heartland Realty LLC

    Source: Canopy MLS as distributed by MLS GRID,MLS#: 4316339MLS Logo

    Facts & features

    Interior

    Bedrooms & bathrooms
    • Bedrooms: 3
    • Bathrooms: 3
    • Full bathrooms: 2
    • 1/2 bathrooms: 1
    Primary bedroom
    • Level: Upper
    Bedroom s
    • Level: Upper
    Bathroom full
    • Level: Upper
    Bathroom half
    • Level: Lower
    Breakfast
    • Level: Main
    Den
    • Level: Main
    Dining room
    • Level: Main
    Flex space
    • Level: Lower
    Kitchen
    • Level: Main
    Laundry
    • Level: Lower
    Living room
    • Level: Main
    Heating
    • Forced Air, Natural Gas
    Cooling
    • Central Air
    Appliances
    • Included: Dishwasher, Electric Cooktop, Microwave, Wall Oven
    • Laundry: Laundry Room
    Features
    • Pantry
    • Has basement: No
    • Attic: Pull Down Stairs
    Interior area
    • Total structure area: 2,314
    • Total interior livable area: 2,314 sqft
    • Finished area above ground: 2,314
    • Finished area below ground: 0

    Property

    Parking
    • Total spaces: 2
    • Parking features: Driveway, Attached Garage
    • Attached garage spaces: 2
    • Has uncovered spaces: Yes
    Features
    • Levels: Tri-Level
    Lot
    • Size: 0.49 Acres
    Details
    • Parcel number: 0062F0B053.00
    • Zoning: MDR
    • Special conditions: Standard

    Construction

    Type & style
    • Home type: SingleFamily
    • Property subtype: Single Family Residence
    Materials
    • Brick Partial, Wood
    • Foundation: Crawl Space
    Condition
    • New construction: No
    • Year built: 1973

    Utilities & green energy

    • Sewer: Public Sewer
    • Water: City

    Community & neighborhood

    Location
    • Region: Lancaster
    • Subdivision: Arrowood Estates

    Other

    Other facts
    • Listing terms: Cash,Conventional,FHA,USDA Loan,VA Loan
    • Road surface type: Concrete, Paved

    Price history

    DateEventPrice
    12/15/2025Sold$325,000-1.5%$140/sqft
    Source: Canopy MLS as distributed by MLS GRID #4316339 Report a problem
    11/8/2025Listed for sale$330,000$143/sqft
    Source: Canopy MLS as distributed by MLS GRID #4316339 Report a problem

    Public tax history

    YearProperty taxesTax assessment
    2025$958 -51.4%$6,560 +15.1%
    2024$1,969 $5,700
    2023$1,969 +2.1%$5,700
    2022$1,929 $5,700
    2021$1,929 +14.3%$5,700 +14.3%
    2020$1,688 -6.8%$4,988 -6.9%
    2019$1,811 +244.2%$5,356
    2018$526 +26.6%$5,356
    2017$416 --
    2016$416 --
    2015$416 --
    2014-- --
    2011-- $136,800 +1%
    2010-- $135,400
    2009-- $135,400
    2007-- $135,400
    2006-- $135,400 +2539.4%
    2005-- $5,130
    2004$395 -45%$5,130
    2003$720 $5,130
    2001-- $5,130
    1999-- $5,130

    Find assessor info on the county website

    Neighborhood: 29720

    Nearby schools

    GreatSchools rating
    Schools provided by the listing agent
    • Elementary: North Lancaster
    • Middle: A.R. Rucker
    • High: Lancaster

    Source: Canopy MLS as distributed by MLS GRID. This data may not be complete. We recommend contacting the local school district to confirm school assignments for this home.

    Get a cash offer in 3 minutes
    Find out how much your home could sell for in as little as 3 minutes with a no-obligation cash offer.
    Estimated market value
    $318,500
    Get a cash offer in 3 minutes
    Find out how much your home could sell for in as little as 3 minutes with a no-obligation cash offer.
    Estimated market value
    $318,500