Skip main navigation
Closed
  • $285,000

    17790 5th St, Beloit, OH 44609

    3beds
    1,380sqft
    Single Family Residence
    Built in 2013
    1 Acres Lot
    $303,700 Zestimate®
    $207/sqft
    $1,634 Estimated rent

    Home value

    $303,700

    $264,000 - $349,000

    $1,634/mo

    Zestimate® history
    Loading
    Loading...

    Owner options

    List your home for rent

    $1,634/mo

    Rent Zestimate®

    Find your next renter with Zillow Rental Manager. Plus, with online applications, you can quickly screen prospective tenants – for free.

    Learn more

    $1,634/mo

    Rent Zestimate®

    Refinance and save

    $1,877/mo

    Est. payment

    Refinancing to a lower rate could help reduce your monthly payments and save thousands over the life of the loan.

    See today's rates

    $1,877/mo

    Est. payment

    Explore your selling options

    Work with a Zillow partner agent

    Leverage their expertise and Zillow's premium Showcase listings to get your home seen by more buyers.

    Get started

    List with your own agent

    Get your home in front of millions of buyers by listing it on Zillow.

    Learn how to do it

    Sell it yourself

    Take full control of how buyers see your home on Zillow by listing For Sale by Owner (FSBO).

    List your home

    What's special

    Above ground poolScreened in porchWork benchesAdditional bedroomsFront screen in porchOld milkhouse and siloSpacious master ensuite
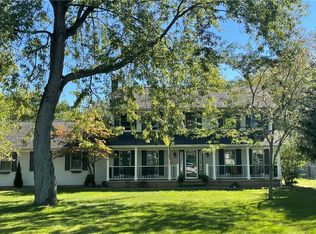
    This beautiful 3-bedroom, 2.5 bath home is situated on an acre lot that is very well maintained. The eat in kitchen with center island features lots of cabinets and counter space with stove, microwave, refrigerator, dishwasher, and a nice size pantry which makes the kitchen a "Chefs Dream". Within a few steps there is the laundry room for convenience. The large living room is to the front of the home and features electric FP and Large TV that will convey. The front door leads you out onto a screened in porch making this a very comfortable outdoor sitting area. The spacious master ensuite features full bath and Walkin closet. There are 2 additional bedrooms and full bath that complete the living area. The large LL has 1/2 bath and has been waterproofed. This space with modifications could make some great additional living space. The slider in the kitchen lead you out into a beautiful back yard with a patio which is great for relaxing and enjoying the outdoors. An above ground pool (Just installed in 2024) and concrete walkway that leads you to back service door into large 2 car attached garage. The back yard features the "Old Milkhouse & Silo" that was part of the old farm. The owner has turned the milkhouse into nice space which has window air-conditioning for comfort, work benches and walls to hang tools and a TV and sitting area. This space would make a great playhouse or private studio/office. The attached 2-car garage you can enter into kitchen, or a service door out to fenced in back yard. Front screen in porch, above ground pool w/deck, dishwasher, some new landscaping, & flagpole were added in 2023-2025. Sq. ft and rooms sizes are approx. TV's in Living room, Master bedroom and in the Man Cave will convey. Also electric FP in living room will convey as well. Come out and take a closer look at all this property has to offer. Open house Sunday 3:00 to 4:30!!

    Zillow last checked:

    Listing updated:

    Listing Provided by:

    Kathy Murphy 330-495-7248 kmurphy@cutlerhomes.com,

    Cutler Real Estate

    Bought with:

    Holly Ritchie, 2001021919

    Keller Williams Chervenic Rlty

    Source: MLS Now,MLS#: 5143581MLS LogoOriginating MLS: Stark Trumbull Area REALTORS

    Facts & features

    Interior

    Bedrooms & bathrooms
    • Bedrooms: 3
    • Bathrooms: 3
    • Full bathrooms: 2
    • 1/2 bathrooms: 1
    • Main level bathrooms: 2
    • Main level bedrooms: 3
    Primary bedroom
    • Description: Flooring: Carpet
    • Level: First
    • Dimensions: 14 x 12
    Bedroom
    • Description: Flooring: Carpet
    • Level: First
    • Dimensions: 12 x 10
    Bedroom
    • Description: Flooring: Carpet
    • Level: First
    • Dimensions: 12 x 11
    Eat in kitchen
    • Description: Flooring: Laminate
    • Level: First
    • Dimensions: 17 x 15
    Laundry
    • Description: Flooring: Laminate
    • Level: First
    Living room
    • Description: Flooring: Carpet
    • Level: First
    • Dimensions: 18 x 15
    Heating
    • Forced Air, Gas
    Cooling
    • Central Air
    Appliances
    • Laundry: Main Level, Laundry Room
    Features
    • Basement: Full
    • Has fireplace: No
    Interior area
    • Total structure area: 1,380
    • Total interior livable area: 1,380 sqft
    • Finished area above ground: 1,380

    Property

    Parking
    • Total spaces: 2
    • Parking features: Attached, Drain, Direct Access, Electricity, Garage, Garage Door Opener, Unpaved, Water Available
    • Attached garage spaces: 2
    Features
    • Levels: One
    • Stories: 1
    • Has private pool: Yes
    • Fencing: Chain Link,Vinyl
    Lot
    • Size: 1 Acres
    Details
    • Parcel number: 170050019.010

    Construction

    Type & style
    • Home type: SingleFamily
    • Architectural style: Ranch
    • Property subtype: Single Family Residence
    Materials
    • Vinyl Siding
    • Roof: Asphalt
    Condition
    • Year built: 2013

    Utilities & green energy

    • Sewer: Public Sewer
    • Water: Public

    Community & neighborhood

    Location
    • Region: Beloit

    Price history

    DateEventPrice
    9/22/2025Sold$285,000-1.7%$207/sqft
    Source: MLS Now #5143581 Report a problem
    8/19/2025Pending sale$290,000$210/sqft
    Source: Cutler Real Estate #5143581 Report a problem
    8/19/2025Contingent$290,000$210/sqft
    Source: MLS Now #5143581 Report a problem
    8/1/2025Listed for sale$290,000+19.2%$210/sqft
    Source: MLS Now #5143581 Report a problem
    2/1/2023Sold$243,300+1.5%$176/sqft
    Source: MLS Now #4425898 Report a problem
    1/10/2023Contingent$239,700$174/sqft
    Source: MLS Now #4425898 Report a problem
    1/4/2023Listed for sale$239,700$174/sqft
    Source: MLS Now #4425898 Report a problem
    12/12/2022Pending sale$239,700$174/sqft
    Source: MLS Now #4425898 Report a problem
    12/1/2022Listed for sale$239,700$174/sqft
    Source: MLS Now #4425898 Report a problem

    Public tax history

    YearProperty taxesTax assessment
    2025$2,026 -1.4%$70,840
    2024$2,055 -26.4%$70,840
    2023$2,790 -1.3%$70,840 +17.2%
    2022$2,826 -8.5%$60,460
    2021$3,089 -0.3%$60,460
    2020$3,099 +14.5%$60,460 +25.3%
    2019$2,706 +0.3%$48,270
    2018$2,698 +0.1%$48,270
    2017$2,695 +11.4%$48,270 +11.3%
    2016$2,420 +5.2%$43,380 +5.5%
    2015$2,300 +2475.7%$41,120 +2486.2%
    2014$89 +1.1%$1,590
    2013$88 $1,590
    2012-- --

    Find assessor info on the county website

    Neighborhood: 44609

    Nearby schools

    GreatSchools rating
    Schools provided by the listing agent
    • District: West Branch LSD - 5012

    Source: MLS Now. This data may not be complete. We recommend contacting the local school district to confirm school assignments for this home.

    Get a cash offer in 3 minutes
    Find out how much your home could sell for in as little as 3 minutes with a no-obligation cash offer.
    Estimated market value
    $303,700
    Get a cash offer in 3 minutes
    Find out how much your home could sell for in as little as 3 minutes with a no-obligation cash offer.
    Estimated market value
    $303,700