Skip main navigation
Sold for $620,000
  • Listed by: Keller Williams High Desert • Sue Dearing • Contact: 7604036593
    Bought with: First Team Real Estate-HighDes
    $620,000

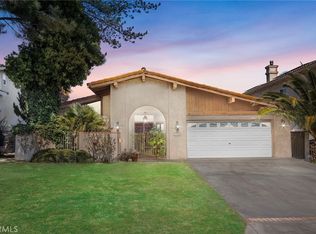
    17790 Cresta Blanca Ln, Victorville, CA 92395

    5beds
    3,682sqft
    Single Family Residence
    Built in 2005
    7,200 Square Feet Lot
    $619,900 Zestimate®
    $168/sqft
    $3,662 Estimated rent

    Home value

    $619,900

    $564,000 - $682,000

    $3,662/mo

    Zestimate® history
    Loading
    Loading...

    Owner options

    List your home for rent

    $3,662/mo

    Rent Zestimate®

    Find your next renter with Zillow Rental Manager. Plus, with online applications, you can quickly screen prospective tenants – for free.

    Learn more

    $3,662/mo

    Rent Zestimate®

    Refinance and save

    $4,312/mo

    Est. payment

    Refinancing to a lower rate could help reduce your monthly payments and save thousands over the life of the loan.

    See today's rates

    $4,312/mo

    Est. payment

    Explore your selling options

    Work with a Zillow partner agent

    Leverage their expertise and Zillow's premium Showcase listings to get your home seen by more buyers.

    Get started

    List with your own agent

    Get your home in front of millions of buyers by listing it on Zillow.

    Learn how to do it

    Sell it yourself

    Take full control of how buyers see your home on Zillow by listing For Sale by Owner (FSBO).

    List your home

    What's special

    Imagine waking up every morning to sweeping, unblockable lake and mountain views that never get old. Sunrises shimmer across the water, sunsets paint the sky, and every window seems to frame a postcard view. Homes with this kind of setting rarely come available — and this is the first time this incredible one-owner custom home has ever been offered for sale. Located in the highly desirable Spring Valley Lake community, this spacious 5-bedroom, 3-bath home offers over 3,600 square feet of comfortable living space designed for real life, relaxing weekends, entertaining friends, and making memories for years to come. And here’s the best part — skip the stress, delays, and skyrocketing costs of building new. This home already has the space, views, character, and location buyers dream about, and right now may be one of the best opportunities to secure an amazing home at an incredible value. Inside, you’ll find warm and inviting spaces filled with natural light, soaring views, and thoughtful design throughout. The flexible downstairs junior suite features its own fireplace, patio access, and nearby bath, making it perfect for guests, multi-generational living, a game room, or private home office. The kitchen was built for gathering, with rich custom cabinetry, generous prep space, breakfast bar seating, and a sunny dining nook overlooking the backyard and views beyond. Open to the kitchen is the oversized family room with its own fireplace and direct patio access — ideal for indoor-outdoor living and entertaining. The primary suite feels like a private getaway with its own fireplace, sitting area, spa-style bath, and private view deck where you can unwind with morning coffee or evening sunsets over the lake and mountains. Additional features include an upstairs loft, plantation shutters, a large upstairs laundry room, abundant storage throughout, and an extra-deep 3-car garage with room for a boat, toys, or larger vehicles, while the wrought iron view fencing and block wall provide privacy and security without sacrificing the breathtaking views. Beyond the home itself, Spring Valley Lake offers a lifestyle many only dream about — private lake access for boating, fishing, swimming, parks, equestrian trails, and a beautiful golf course with optional country club membership.

    Zillow last checked:

    Listing updated:

    Listed by:

    Sue Dearing DRE #00578919 7604036593,

    Keller Williams High Desert

    Bought with:

    Tony Askar, DRE #02115841

    First Team Real Estate-HighDes

    Source: CRMLS,MLS#: HD26021202MLS LogoOriginating MLS: California Regional MLS

    Facts & features

    Interior

    Bedrooms & bathrooms
    • Bedrooms: 5
    • Bathrooms: 3
    • Full bathrooms: 3
    • Main level bathrooms: 1
    • Main level bedrooms: 1
    Rooms
    • Room types: Family Room, Kitchen, Laundry, Loft, Living Room, Primary Bedroom, Utility Room
    Primary bedroom
    • Features: Primary Suite
    Bathroom
    • Features: Bathtub, Dual Sinks, Full Bath on Main Level, Soaking Tub, Separate Shower, Tub Shower
    Family room
    • Features: Separate Family Room
    Kitchen
    • Features: Granite Counters, Kitchen Island, Kitchen/Family Room Combo, Walk-In Pantry
    Heating
    • Central
    Cooling
    • Central Air
    Appliances
    • Included: Double Oven, Dishwasher, Electric Oven, Gas Cooktop, Disposal, Microwave, Water To Refrigerator
    • Laundry: Laundry Room, Upper Level
    Features
    • Breakfast Bar, Granite Counters, Pantry, Recessed Lighting, Loft, Primary Suite, Utility Room
    • Flooring: Carpet, Tile
    • Windows: Double Pane Windows, Plantation Shutters
    • Has fireplace: Yes
    • Fireplace features: Bonus Room, Family Room, Gas Starter, Primary Bedroom
    • Common walls with other units/homes: No Common Walls
    Interior area
    • Total interior livable area: 3,682 sqft

    Property

    Parking
    • Total spaces: 5
    • Parking features: Direct Access, Driveway Level, Garage Faces Front, Garage, Paved
    • Attached garage spaces: 3
    • Uncovered spaces: 2
    Features
    • Levels: Two
    • Stories: 2
    • Entry location: front
    • Patio & porch: Covered, Deck, Front Porch
    • Pool features: None
    • Spa features: None
    • Fencing: Block,Wrought Iron
    • Has view: Yes
    • View description: Lake, Mountain(s), Neighborhood
    • Has water view: Yes
    • Water view: Lake
    Lot
    • Size: 7,200 Square Feet
    • Dimensions: 60 x 120
    • Features: Sprinkler System
    Details
    • Parcel number: 0480272420000
    • Special conditions: Standard
    • Horse amenities: Riding Trail

    Construction

    Type & style
    • Home type: SingleFamily
    • Architectural style: Traditional
    • Property subtype: Single Family Residence
    Materials
    • Stucco
    • Foundation: Slab
    • Roof: Tile
    Condition
    • Turnkey
    • New construction: No
    • Year built: 2005

    Utilities & green energy

    • Sewer: Public Sewer
    • Water: Public
    • Utilities for property: Electricity Connected, Natural Gas Connected, Sewer Connected, Water Connected

    Community & HOA

    Community
    • Features: Curbs, Dog Park, Fishing, Horse Trails, Lake, Park, Suburban
    • Security: Carbon Monoxide Detector(s), Smoke Detector(s)
    HOA
    • Has HOA: Yes
    • Amenities included: Call for Rules, Clubhouse, Sport Court, Dock, Dog Park, Horse Trails, Other Courts, Barbecue, Picnic Area, Pier, Pet Restrictions
    • HOA fee: $413 quarterly
    • HOA name: Spring Valley Lake Association
    • HOA phone: 760-245-9756
    Location
    • Region: Victorville

    Financial & listing details

    • Price per square foot: $168/sqft
    • Tax assessed value: $718,219
    • Date on market: 1/29/2026
    • Cumulative days on market: 144 days
    • Listing terms: Cash,Cash to New Loan,Conventional,FHA,VA Loan
    • Road surface type: Paved

    Price history

    DateEventPrice
    7/8/2026Sold$620,000-3%$168/sqft
    Source: CRMLS #HD26021202 Report a problem
    6/23/2026Contingent$639,000$174/sqft
    Source: CRMLS #HD26021202 Report a problem
    4/23/2026Price change$639,000-5.9%$174/sqft
    Source: CRMLS #HD26021202 Report a problem
    3/12/2026Price change$679,000-5.6%$184/sqft
    Source: CRMLS #HD26021202 Report a problem
    1/29/2026Listed for sale$719,000+453.1%$195/sqft
    Source: CRMLS #HD26021202 Report a problem
    5/27/2004Sold$130,000+100%$35/sqft
    Source: Public Record Report a problem
    6/23/2003Sold$65,000$18/sqft
    Source: Public Record Report a problem

    Public tax history

    YearProperty taxesTax assessment
    2026-- $718,219 +2%
    2025$9,034 +6.7%$704,136 +2%
    2024$8,466 +0.9%$690,330 +2%
    2023$8,388 +1.7%$676,794 +2%
    2022$8,250 +1.8%$663,524 +2%
    2021$8,103 +1.8%$650,514 +1%
    2020$7,961 +1.7%$643,844 +2%
    2019$7,831 +18.4%$631,220 +25.3%
    2018$6,615 +7.6%$503,800 +7.5%
    2017$6,148 $468,700 +8%
    2016$6,148 +8%$434,000 +8.5%
    2015$5,691 +10.9%$400,000 +5.4%
    2014$5,133 $379,600 +15%
    2013-- $330,000 +16.4%
    2012-- $283,500
    2011-- $283,500
    2010-- $283,500 -27.1%
    2009-- $389,000 -24.2%
    2008-- $513,500 -2.3%
    2007-- $525,557 +2%
    2006-- $515,252 +288.6%
    2005-- $132,600 +530.4%
    2001-- $21,035 +2%
    2000-- $20,623
    Find assessor info on the county website

    Neighborhood: 92395

    Nearby schools

    GreatSchools rating
    Get a cash offer in 3 minutes
    Find out how much your home could sell for in as little as 3 minutes with a no-obligation cash offer.
    Estimated market value
    $619,900
    Get a cash offer in 3 minutes
    Find out how much your home could sell for in as little as 3 minutes with a no-obligation cash offer.
    Estimated market value
    $619,900