Discover the charm of this ranch-style home set on 2.5 peaceful acres! Offering 2,645 sq. ft. of thoughtfully designed living space, this home perfectly balances comfort and functionality. Featuring 4 spacious bedrooms and 3 bathrooms, it’s ideal for families and entertainers alike. The inviting layout includes a separate living and dining area, plus a generous family room with a cozy fireplace. A chef’s dream, the expansive kitchen boasts ample cabinetry, built-in appliances, a double oven, an island, and a bar area, all seamlessly connected to the family room. Additional highlights include a versatile den/office, an indoor laundry room with cabinets and a sink, and a charming front porch—perfect for unwinding. Outside, enjoy the best of country living with a covered patio offering breathtaking mountain views and sunsets, outdoor buildings, a playset area, and a meandering creek. There’s also space for a garden, pool and/or horses. The 3-car garage includes built-in cabinetry, with one bay currently serving as a workshop. Modern conveniences like ceiling fans, window coverings, RV parking, and additional side parking complete the package. This home is ready for your personal touch—come make it your own!
Sold for $840,000
Listed by: Tower Agency • DANA ROQUET • Contact: 951-453-0078
Bought with: Box Properties
$840,000
17790 Twin Lakes Dr, Riverside, CA 92508
4beds
2,645sqft
Single Family Residence
Built in 1977
2.5 Acres Lot
$841,500 Zestimate®
$318/sqft
$4,194 Estimated rent
Home value
$841,500
$757,000 - $934,000
$4,194/mo
Zestimate® history
Owner options
List your home for rent
$4,194/mo
Rent Zestimate®
Find your next renter with Zillow Rental Manager. Plus, with online applications, you can quickly screen prospective tenants – for free.
$4,194/mo
Rent Zestimate®
Refinance and save
$5,541/mo
Est. payment
Refinancing to a lower rate could help reduce your monthly payments and save thousands over the life of the loan.
$5,541/mo
Est. payment
Explore your selling options
Work with a Zillow partner agent
Leverage their expertise and Zillow's premium Showcase listings to get your home seen by more buyers.
Get startedList with your own agent
Get your home in front of millions of buyers by listing it on Zillow.
Learn how to do itSell it yourself
Take full control of how buyers see your home on Zillow by listing For Sale by Owner (FSBO).
List your homeWhat's special
Zillow last checked:
Listing updated:
Listed by:
DANA ROQUET DRE #01882808 951-453-0078,
Tower Agency
Bought with:
Tina Hambleton, DRE #01336860
Box Properties
Source: CRMLS,MLS#: IV25066575 Originating MLS: California Regional MLS
Originating MLS: California Regional MLSFacts & features
Interior
Bedrooms & bathrooms
- Bedrooms: 4
- Bathrooms: 3
- Full bathrooms: 2
- 1/2 bathrooms: 1
- Main level bathrooms: 3
- Main level bedrooms: 4
Rooms
- Room types: Bedroom, Family Room, Kitchen, Laundry, Primary Bathroom, Primary Bedroom, Office, Other, Workshop, Dining Room
Primary bedroom
- Features: Main Level Primary
Primary bedroom
- Features: Primary Suite
Bedroom
- Features: All Bedrooms Down
Bedroom
- Features: Bedroom on Main Level
Bathroom
- Features: Bathroom Exhaust Fan, Dual Sinks, Full Bath on Main Level, Granite Counters, Linen Closet, Separate Shower, Tub Shower, Upgraded, Vanity, Walk-In Shower
Kitchen
- Features: Kitchen Island, Kitchen/Family Room Combo, Stone Counters
Heating
- Central
Cooling
- Central Air, Whole House Fan
Appliances
- Included: Double Oven, Dishwasher, Gas Cooktop, Disposal, Microwave, Water Heater
- Laundry: Inside, Laundry Room
Features
- Beamed Ceilings, Wet Bar, Breakfast Bar, Built-in Features, Breakfast Area, Ceiling Fan(s), Separate/Formal Dining Room, Pantry, Stone Counters, Recessed Lighting, Storage, Sunken Living Room, Track Lighting, All Bedrooms Down, Bedroom on Main Level, Main Level Primary, Primary Suite, Walk-In Closet(s), Workshop
- Flooring: Carpet, Laminate, Tile
- Doors: Double Door Entry, Mirrored Closet Door(s), Sliding Doors
- Windows: Blinds, Drapes, Skylight(s), Shutters
- Has fireplace: Yes
- Fireplace features: Family Room, Gas, Primary Bedroom
- Common walls with other units/homes: No Common Walls
Interior area
- Total interior livable area: 2,645 sqft
Property
Parking
- Total spaces: 3
- Parking features: Concrete, Door-Multi, Direct Access, Driveway Level, Driveway, Garage, RV Potential, RV Access/Parking, Workshop in Garage
- Attached garage spaces: 3
Features
- Levels: One
- Stories: 1
- Entry location: Front
- Patio & porch: Concrete, Covered, Front Porch, Open, Patio, Porch
- Exterior features: Rain Gutters
- Pool features: None
- Spa features: None
- Fencing: Block,Chain Link,Vinyl
- Has view: Yes
- View description: Hills, Mountain(s)
- Waterfront features: Creek
Lot
- Size: 2.5 Acres
- Features: 2-5 Units/Acre, Cul-De-Sac, Drip Irrigation/Bubblers, Gentle Sloping, Horse Property, Lot Over 40000 Sqft, Sprinkler System
Details
- Additional structures: Gazebo, Outbuilding, Shed(s)
- Parcel number: 245260020
- Zoning: R-A-2 1/2
- Special conditions: Standard
- Horses can be raised: Yes
Construction
Type & style
- Home type: SingleFamily
- Property subtype: Single Family Residence
Condition
- Termite Clearance,Turnkey
- New construction: No
- Year built: 1977
Utilities & green energy
- Sewer: Septic Tank
- Water: Public
- Utilities for property: Electricity Connected, Natural Gas Connected
Community & HOA
Community
- Features: Rural
- Security: Carbon Monoxide Detector(s), Smoke Detector(s)
Location
- Region: Riverside
Financial & listing details
- Price per square foot: $318/sqft
- Tax assessed value: $856,800
- Date on market: 3/28/2025
- Cumulative days on market: 7 days
- Listing terms: Cash,Conventional,FHA,VA Loan
Price history
| Date | Event | Price |
|---|---|---|
| 5/1/2025 | Sold | $840,000+1.3%$318/sqft |
Source:  CRMLS #IV25066575 Report a problem CRMLS #IV25066575 Report a problem | ||
| 4/22/2025 | Pending sale | $829,000$313/sqft |
Source: CRMLS #IV25066575 Report a problem | ||
| 4/4/2025 | Contingent | $829,000$313/sqft |
Source: CRMLS #IV25066575 Report a problem | ||
| 3/29/2025 | Listed for sale | $829,000$313/sqft |
Source: CRMLS #IV25066575 Report a problem | ||
Public tax history
| Year | Property taxes | Tax assessment |
|---|---|---|
| 2026 | -- | $856,800 +128.1% |
| 2025 | $4,120 +3.4% | $375,611 +2% |
| 2024 | $3,983 +0.8% | $368,247 +2% |
| 2023 | $3,952 +2% | $361,027 +2% |
| 2022 | $3,873 +1.9% | $353,949 +2% |
| 2021 | $3,802 +0.8% | $347,010 +1% |
| 2020 | $3,772 +2% | $343,453 +2% |
| 2019 | $3,699 +2.1% | $336,720 +2% |
| 2018 | $3,623 +1.9% | $330,119 +2% |
| 2017 | $3,557 | $323,647 +2% |
| 2016 | $3,557 +8.5% | $317,302 +1.5% |
| 2015 | $3,277 +1% | $312,537 +2% |
| 2014 | $3,245 | $306,417 +0.5% |
| 2013 | -- | $305,034 +2% |
| 2012 | -- | $299,053 +2% |
| 2011 | -- | $293,190 +0.8% |
| 2010 | -- | $291,000 -0.2% |
| 2009 | -- | $291,693 +2% |
| 2008 | -- | $285,975 +2% |
| 2007 | -- | $280,369 +2% |
| 2006 | -- | $274,873 +2% |
| 2005 | -- | $269,484 +3.9% |
| 2003 | -- | $259,360 +2% |
| 2002 | -- | $254,276 +2% |
| 2001 | $2,486 +1.9% | $249,291 +2% |
| 2000 | $2,440 | $244,404 |
Find assessor info on the county website
Neighborhood: Woodcrest
Nearby homes
- $903,1004 bd2 ba1.8k sqft17850 Twin Lakes Dr, Riverside, CA 92508Off Market
- $957,2003 bd2 ba2k sqft17805 Woodlake Dr, Riverside, CA 92508Off Market
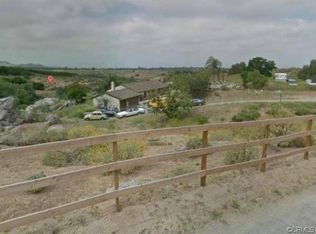
- $1,126,0004 bd4 ba3.8k sqft17795 Twin Lakes Dr, Riverside, CA 92508Off Market
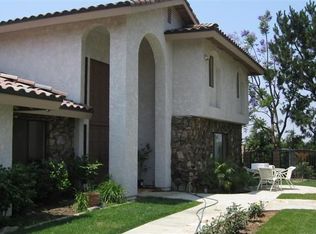
- $837,6003 bd2 ba1.5k sqft17855 Twin Lakes Dr, Riverside, CA 92508Off Market
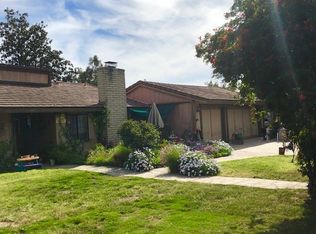
- $1,151,7004 bd2 ba2.3k sqft17865 Woodlake Dr, Riverside, CA 92508Off Market
- $586,6001 bd1 ba948 sqft17749 Roberts Rd, Riverside, CA 92508Off Market
- $900,0004 bd2 ba2.3k sqft17800 Woodlake Dr, Riverside, CA 92508Sold
- $1,175,2004 bd3 ba2.9k sqft17928 Twin Lakes Dr, Riverside, CA 92508Off Market
Nearby schools
GreatSchools rating
- 7/10Woodcrest Elementary SchoolGrades: K-6Distance: 1.4 mi
- 8/10Frank Augustus Miller Middle SchoolGrades: 7-8Distance: 1.2 mi
- 8/10Martin Luther King Jr. High SchoolGrades: 9-12Distance: 1.4 mi
Schools provided by the listing agent
- Elementary: Woodcrest
- Middle: Miller
- High: King
Source: CRMLS. This data may not be complete. We recommend contacting the local school district to confirm school assignments for this home.
Get a cash offer in 3 minutes
Find out how much your home could sell for in as little as 3 minutes with a no-obligation cash offer.
Estimated market value
$841,500
Get a cash offer in 3 minutes
Find out how much your home could sell for in as little as 3 minutes with a no-obligation cash offer.
Estimated market value
$841,500
- California
- Riverside County
- Riverside
- 92508
- Woodcrest
- 17790 Twin Lakes Dr
