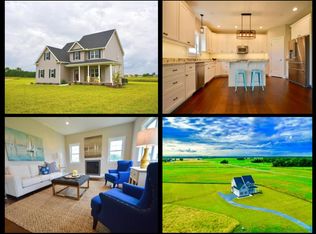
Stunning colonial on over 4 acres in Caroline County at 17791 Keens Fright Lane! A custom built 2006 home featuring over 3,350+ square feet, nestled on flat acreage in the country side with amazing amenities - make yourself at home! The long, meandering driveway stops at the front of the home where the expansive front porch awaits, greeting you with opportunities to put your feet up and relax whether for your morning coffee or a much-needed tranquil minute after work. The open concept first floor features a large eat in kitchen with top-of-the-line appliances, sparkling granite counter tops, and ample cabinet space. The vaulted ceiling, spacious family room is highlighted by an abundance of natural light streaming down from the landing above and creates the perfect space for relaxation or entertaining, with a propane fireplace for added ambiance. Walk out to the sliding back door from the family room and find your perfect in-ground (16’ X 36’) poolside oasis - enjoy quiet morning time, cool off after a long day at work, host the perfect gathering or simply take advantage of yet another opportunity to soak in the views. However, the real focus of the ground level is the amazingly convenient, oversized, first-floor owner's suite, with double closets and a separate shower and soaking tub. One level living has never been easier and more enjoyable! Off the kitchen are the large walk-in laundry room, half bath, exit to the attached 2 car garage, and to the front of the home is the formal dining room serving a variety of uses, completing the first floor. Upstairs, find 3 sizable bedrooms sharing a tub/shower combination, an airy sitting area overlooking the vaulted family room and a bonus room above the garage used as a host for plenty of storage. Outside is an additional 25’ X 50’ detached shop with a 200 amp electric service, 208 volt single fan forced heat, built in shelving and a sound system serving as a perfect spot for projects or hobbies. Live the homesteading life by growing your own garden and bringing feathered friends home to the large chicken coop. Recent updates include a new washer and dryer (2018), microwave (2020), vinyl pool liner (2020), 2 zone dual fuel HVAC system (2020), refrigerator (2022) and pool vacuum pump and circulating pump (2023). Spacious custom home, first floor owner's suite, large detached garage shop and poolside oasis - what more could you ask for? This property invites you to create lasting memories in a peaceful and picturesque environment - don’t miss out!
Sold for $675,000
$675,000
17791 Keens Fright Ln, Henderson, MD 21640
4beds
3,356sqft
Single Family Residence
Built in 2006
4.1 Acres Lot
$685,800 Zestimate®
$201/sqft
$3,766 Estimated rent
Home value
$685,800
Estimated sales range
Not available
$3,766/mo
Zestimate® history
Owner options
List your home for rent
$3,766/mo
Rent Zestimate®
Find your next renter with Zillow Rental Manager. Plus, with online applications, you can quickly screen prospective tenants – for free.
$3,766/mo
Rent Zestimate®
Refinance and save
$4,174/mo
Est. payment
Refinancing to a lower rate could help reduce your monthly payments and save thousands over the life of the loan.
$4,174/mo
Est. payment
Explore your selling options
Work with a Zillow partner agent
Leverage their expertise and Zillow's premium Showcase listings to get your home seen by more buyers.
Get startedList with your own agent
Get your home in front of millions of buyers by listing it on Zillow.
Learn how to do itSell it yourself
Take full control of how buyers see your home on Zillow by listing For Sale by Owner (FSBO).
List your homeWhat's special
Propane fireplaceOpen concept first floorVaulted ceilingDetached shopAbundance of natural lightBonus roomTop-of-the-line appliances
Zillow last checked:
Listing updated:
Listed by:
Elisabeth Yeager 443-878-5088,
VYBE Realty,
Co-Listing Agent: Kristen Leigh Redwine 240-409-1797,
VYBE Realty
Bought with:
Ron Wilkinson, 502062
Long & Foster Real Estate, Inc.
Source: Bright MLS,MLS#: MDCM2005084
Facts & features
Interior
Bedrooms & bathrooms
- Bedrooms: 4
- Bathrooms: 3
- Full bathrooms: 2
- 1/2 bathrooms: 1
- Main level bathrooms: 2
- Main level bedrooms: 1
Rooms
- Room types: Living Room, Dining Room, Primary Bedroom, Bedroom 2, Bedroom 3, Bedroom 4, Kitchen
Basement
- Area: 0
Heating
- Heat Pump, Natural Gas
Cooling
- Central Air, Natural Gas
Appliances
- Included: Gas Water Heater
- Laundry: Main Level
Features
- Dining Area
- Has basement: No
- Number of fireplaces: 1
Interior area
- Total structure area: 3,356
- Total interior livable area: 3,356 sqft
- Finished area above ground: 3,356
- Finished area below ground: 0
Property
Parking
- Total spaces: 19
- Parking features: Garage Faces Side, Attached, Driveway, Detached
- Attached garage spaces: 4
- Uncovered spaces: 15
Accessibility
- Accessibility features: Accessible Entrance
Features
- Levels: Two
- Stories: 2
- Has private pool: Yes
- Pool features: Private
Lot
- Size: 4.1 Acres
Details
- Additional structures: Above Grade, Below Grade
- Parcel number: 0601016830
- Zoning: R
- Special conditions: Standard
Construction
Type & style
- Home type: SingleFamily
- Architectural style: Colonial
- Property subtype: Single Family Residence
Materials
- Fiber Cement
- Foundation: Crawl Space
Condition
- New construction: No
- Year built: 2006
Utilities & green energy
- Sewer: On Site Septic
- Water: Private, Well
Community & HOA
Community
- Subdivision: None Available
HOA
- Has HOA: No
Location
- Region: Henderson
Financial & listing details
- Price per square foot: $201/sqft
- Tax assessed value: $448,800
- Annual tax amount: $4,961
- Date on market: 12/2/2024
- Listing agreement: Exclusive Right To Sell
- Listing terms: Cash,Conventional,FHA,VA Loan,Other
- Exclusions: Deep Freeze In Garage
- Ownership: Fee Simple
Price history
| Date | Event | Price |
|---|---|---|
| 2/26/2025 | Sold | $675,000$201/sqft |
Source:  Bright MLS #MDCM2005084 Report a problem Bright MLS #MDCM2005084 Report a problem | ||
| 12/18/2024 | Pending sale | $675,000$201/sqft |
Source: Bright MLS #MDCM2005084 Report a problem | ||
| 12/2/2024 | Listed for sale | $675,000+58.9%$201/sqft |
Source: Bright MLS #MDCM2005084 Report a problem | ||
| 3/24/2021 | Listing removed | -- |
Source: Owner Report a problem | ||
| 9/2/2015 | Sold | $424,900$127/sqft |
Source: Public Record Report a problem | ||
| 8/18/2015 | Listed for sale | $424,900$127/sqft |
Source: Owner Report a problem | ||
| 7/18/2015 | Pending sale | $424,900$127/sqft |
Source: Owner Report a problem | ||
| 5/22/2015 | Listed for sale | $424,900+41.6%$127/sqft |
Source: Owner Report a problem | ||
| 10/20/2009 | Sold | $300,000$89/sqft |
Source: Public Record Report a problem | ||
Public tax history
| Year | Property taxes | Tax assessment |
|---|---|---|
| 2025 | $5,437 +10.9% | $492,400 +9.7% |
| 2024 | $4,901 +2.9% | $448,800 +2.9% |
| 2023 | $4,763 +3% | $436,133 -2.8% |
| 2022 | $4,624 +3.1% | $448,800 +9.3% |
| 2021 | $4,486 +0.6% | $410,800 +0.6% |
| 2020 | $4,457 +0.6% | $408,167 -0.6% |
| 2019 | $4,428 +0.7% | $410,800 +2% |
| 2018 | $4,400 +7.3% | $402,900 +7.3% |
| 2017 | $4,100 -3.9% | $375,500 +7.9% |
| 2016 | $4,268 | $348,100 +8.5% |
| 2015 | $4,268 | $320,700 |
| 2014 | $4,268 | $320,700 |
| 2013 | -- | $320,700 -25.7% |
| 2012 | -- | $431,600 |
| 2011 | -- | $431,600 |
| 2010 | -- | $431,600 -20.9% |
| 2009 | -- | $545,340 +15% |
| 2008 | -- | $474,380 +17.6% |
| 2007 | -- | $403,420 +1046.1% |
| 2006 | -- | $35,200 +11.7% |
| 2005 | -- | $31,516 |
Find assessor info on the county website
Neighborhood: 21640
Nearby homes
- $540,9003 bd3 ba2.2k sqft17785 Keens Fright Ln, Henderson, MD 21640Off Market
- $587,5004 bd3 ba3.5k sqft17799 Keens Fright Ln, Henderson, MD 21640Off Market
- $627,200-- bd2 ba2.9k sqft17788 Keens Fright Ln, Henderson, MD 21640Off Market
- $568,9004 bd3 ba2.7k sqft17796 Keen's Fright Ln, Henderson, MD 21640Off Market
- $562,400-- bd2 ba2.7k sqft17796 Keens Fright Ln, Henderson, MD 21640Off Market
- $405,200-- bd2 ba1.4k sqft25230 Trunk Line Rd, Henderson, MD 21640Off Market
- $298,7001 bd1 ba980 sqft25246 Taylor Rd, Henderson, MD 21640Off Market
- $425,0004 bd2 ba1.6k sqft25095 Trunk Line Rd, Henderson, MD 21640Sold
Nearby schools
GreatSchools rating
- 7/10Greensboro Elementary SchoolGrades: PK-5Distance: 7.8 mi
- 4/10Lockerman Middle SchoolGrades: 6-8Distance: 14.1 mi
- 4/10North Caroline High SchoolGrades: 9-12Distance: 12.9 mi
Schools provided by the listing agent
- District: Caroline County Public Schools
Source: Bright MLS. This data may not be complete. We recommend contacting the local school district to confirm school assignments for this home.
Get a cash offer in 3 minutes
Find out how much your home could sell for in as little as 3 minutes with a no-obligation cash offer.
Estimated market value
$685,800
Get a cash offer in 3 minutes
Find out how much your home could sell for in as little as 3 minutes with a no-obligation cash offer.
Estimated market value
$685,800
- Maryland
- Caroline County
- Henderson
- 21640
- 17791 Keens Fright Ln
Nearby cities
Nearby zip codes
Other Henderson Topics
