Welcome to this exquisite 3-bedroom, 2-bathroom home, where luxury, functionality, and natural beauty come together seamlessly. With its exceptional features, beautiful outdoor spaces, and energy-saving solar panels, this home is a rare find. As you step inside, you'll be immediately captivated by the open-concept layout, natural light, gourmet kitchen and spacious family room—perfect for both everyday living and entertaining.
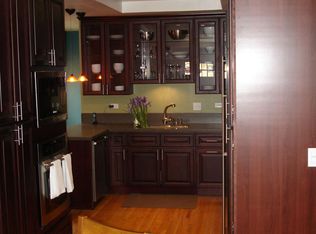
The chef's kitchen is a true masterpiece, featuring a top-of-the-line steam oven, rotisserie oven, and a walk-in pantry that ensures you have all the space you need for culinary creativity. With easily accessible pull-out cabinetry and premium finishes throughout, cooking here will be a delight. Whether you're preparing a casual meal or hosting a dinner party, this kitchen is built to impress.
The family room is bathed in natural light, thanks to panoramic glass doors that open from wall to wall, leading seamlessly to the tranquil backyard. Step outside and you'll find yourself in a custom-built outdoor living space, complete with space heaters, ceiling fans, an electric fireplace, and overhead recessed lighting—all set against the backdrop of custom masonry and a stunning mantle. This inviting patio is the ideal setting for relaxing evenings, year-round outdoor entertaining, and enjoying the serene views of your expansive yard.
Beyond the patio, the large backyard is a gardener's paradise. With 35 fruit trees and raised garden beds, this property is a true sanctuary for anyone with a green thumb. The owners are expert gardeners, and they've carefully designed the landscape to offer an abundance of space for growing fruits, vegetables, and flowers. Whether you're cultivating your own harvest or simply enjoying the beauty of the space, this backyard is a dream come true.
This home offers not only incredible indoor living spaces with spacious bedrooms, but also an extraordinary outdoor environment that's perfect for those who love to entertain, garden, or simply unwind in nature. Don't miss the chance to make this beautiful property yours.
Sold for $1,450,000
Listed by: Berkshire Hathaway HomeService • Claire Barnett • Contact: 714-249-8123
Bought with: Seven Gables Real Estate
$1,450,000
17792 Theodora Dr, Tustin, CA 92780
3beds
1,501sqft
Single Family Residence
Built in 1955
10,000 Square Feet Lot
$1,474,800 Zestimate®
$966/sqft
$4,264 Estimated rent
Home value
$1,474,800
$1.36M - $1.61M
$4,264/mo
Zestimate® history
Owner options
List your home for rent
$4,264/mo
Rent Zestimate®
Find your next renter with Zillow Rental Manager. Plus, with online applications, you can quickly screen prospective tenants – for free.
$4,264/mo
Rent Zestimate®
Refinance and save
$9,286/mo
Est. payment
Refinancing to a lower rate could help reduce your monthly payments and save thousands over the life of the loan.
$9,286/mo
Est. payment
Explore your selling options
Work with a Zillow partner agent
Leverage their expertise and Zillow's premium Showcase listings to get your home seen by more buyers.
Get startedList with your own agent
Get your home in front of millions of buyers by listing it on Zillow.
Learn how to do itSell it yourself
Take full control of how buyers see your home on Zillow by listing For Sale by Owner (FSBO).
List your homeWhat's special
Zillow last checked:
Listing updated:
Listed by:
Claire Barnett DRE #01892623 714-249-8123,
Berkshire Hathaway HomeService
Bought with:
Dean O'Dell, DRE #01060767
Seven Gables Real Estate
Source: CRMLS,MLS#: OC25040082 Originating MLS: California Regional MLS
Originating MLS: California Regional MLSFacts & features
Interior
Bedrooms & bathrooms
- Bedrooms: 3
- Bathrooms: 2
- Full bathrooms: 2
- Main level bathrooms: 2
- Main level bedrooms: 3
Rooms
- Room types: Bedroom, Family Room, Kitchen, Living Room, Primary Bathroom, Primary Bedroom, Pantry
Primary bedroom
- Features: Main Level Primary
Bedroom
- Features: Bedroom on Main Level
Bathroom
- Features: Bathroom Exhaust Fan, Bathtub, Tub Shower
Family room
- Features: Separate Family Room
Kitchen
- Features: Kitchen Island, Kitchen/Family Room Combo, Kitchenette, Pots & Pan Drawers, Quartz Counters, Remodeled, Self-closing Cabinet Doors, Self-closing Drawers, Updated Kitchen, Walk-In Pantry
Pantry
- Features: Walk-In Pantry
Heating
- Central, Forced Air, Fireplace(s), Natural Gas
Cooling
- Central Air, Gas, Whole House Fan, Attic Fan
Appliances
- Included: 6 Burner Stove, Built-In Range, Convection Oven, Double Oven, Dishwasher, Electric Oven, Disposal, Gas Range, Hot Water Circulator, Range Hood, Self Cleaning Oven, Vented Exhaust Fan, Water To Refrigerator
- Laundry: Washer Hookup, Electric Dryer Hookup, Gas Dryer Hookup, Inside, Laundry Closet
Features
- Breakfast Bar, Breakfast Area, Ceiling Fan(s), Crown Molding, Pantry, Quartz Counters, Storage, Wired for Data, Bedroom on Main Level, Main Level Primary, Walk-In Pantry
- Flooring: Wood
- Doors: French Doors, Sliding Doors
- Windows: Screens
- Has fireplace: Yes
- Fireplace features: Gas, Living Room, Outside, Wood Burning
- Common walls with other units/homes: No Common Walls
Interior area
- Total interior livable area: 1,501 sqft
Property
Parking
- Total spaces: 2
- Parking features: Direct Access, Door-Single, Driveway, Garage Faces Front, Garage, Garage Door Opener
- Attached garage spaces: 2
Accessibility
- Accessibility features: No Stairs, Parking
Features
- Levels: One
- Stories: 1
- Entry location: front door or direct garage access
- Patio & porch: Concrete, Covered, Lanai
- Pool features: None
- Spa features: None
- Fencing: Block,Good Condition,Privacy,Stucco Wall,Vinyl
- Has view: Yes
- View description: None
Lot
- Size: 10,000 Square Feet
- Features: 0-1 Unit/Acre, Drip Irrigation/Bubblers, Front Yard, Garden, Sprinklers In Rear, Sprinklers In Front, Lawn, Landscaped, Near Park, Rectangular Lot, Sprinklers Timer, Sprinkler System, Value In Land, Yard
Details
- Additional structures: Shed(s)
- Parcel number: 40131203
- Special conditions: Standard
Construction
Type & style
- Home type: SingleFamily
- Architectural style: Ranch,Traditional
- Property subtype: Single Family Residence
Materials
- Drywall, Ducts Professionally Air-Sealed, Frame, Stucco
- Foundation: Raised
- Roof: Composition,Shingle
Condition
- Additions/Alterations,Updated/Remodeled,Termite Clearance
- New construction: No
- Year built: 1955
Utilities & green energy
- Electric: Photovoltaics on Grid, Photovoltaics Seller Owned
- Sewer: Public Sewer
- Utilities for property: Cable Available, Electricity Available, Natural Gas Available, Phone Available, Sewer Available, Water Available, Overhead Utilities
Green energy
- Energy generation: Solar
- Water conservation: Water-Smart Landscaping
Community & HOA
Community
- Features: Curbs, Street Lights, Suburban, Park
Location
- Region: Tustin
Financial & listing details
- Price per square foot: $966/sqft
- Tax assessed value: $851,766
- Annual tax amount: $9,928
- Date on market: 3/19/2025
- Cumulative days on market: 6 days
- Listing terms: Cash,Cash to New Loan
- Road surface type: Paved
Price history
| Date | Event | Price |
|---|---|---|
| 4/16/2025 | Sold | $1,450,000+6.6%$966/sqft |
Source:  CRMLS #OC25040082 Report a problem CRMLS #OC25040082 Report a problem | ||
| 3/27/2025 | Pending sale | $1,360,000$906/sqft |
Source: CRMLS #OC25040082 Report a problem | ||
| 3/20/2025 | Listed for sale | $1,360,000+98.5%$906/sqft |
Source: CRMLS #OC25040082 Report a problem | ||
| 5/12/2017 | Sold | $685,000+3%$456/sqft |
Source: Public Record Report a problem | ||
| 4/5/2017 | Pending sale | $665,000$443/sqft |
Source: Keller Williams - Cerritos #DW17039572 Report a problem | ||
| 3/23/2017 | Listed for sale | $665,000+55.7%$443/sqft |
Source: California Regional MLS #DW17039572 Report a problem | ||
| 3/14/2003 | Sold | $427,000$284/sqft |
Source: Public Record Report a problem | ||
Public tax history
| Year | Property taxes | Tax assessment |
|---|---|---|
| 2025 | $9,928 +5.4% | $851,766 +2% |
| 2024 | $9,416 +2.4% | $835,065 +2% |
| 2023 | $9,195 +1.2% | $818,692 +2% |
| 2022 | $9,086 +2.3% | $802,640 +2% |
| 2021 | $8,881 +1.8% | $786,902 +2.4% |
| 2020 | $8,724 | $768,451 +7.8% |
| 2019 | $8,724 +8.1% | $712,674 +2% |
| 2018 | $8,073 +32.5% | $698,700 +31.2% |
| 2017 | $6,095 | $532,738 +2% |
| 2016 | $6,095 +1.8% | $522,293 +1.5% |
| 2015 | $5,985 +5.4% | $514,448 +6% |
| 2014 | $5,680 | $485,210 +21% |
| 2013 | -- | $401,000 |
| 2012 | -- | $401,000 |
| 2011 | -- | $401,000 -9.7% |
| 2010 | -- | $444,000 +13.8% |
| 2009 | -- | $390,000 -17.1% |
| 2008 | -- | $470,715 +2% |
| 2007 | -- | $461,486 +2% |
| 2006 | -- | $452,438 +2% |
| 2005 | -- | $443,567 +2% |
| 2004 | -- | $434,870 +855.4% |
| 2003 | -- | $45,519 +2% |
| 2002 | -- | $44,627 +2% |
| 2001 | $533 +2.9% | $43,752 +2% |
| 2000 | $518 | $42,895 |
Find assessor info on the county website
Neighborhood: 92780
Nearby homes
- $1,349,0004 bd2 ba2.3k sqft17782 Theodora Dr, Tustin, CA 92780Off Market
- $1,168,7004 bd2 ba1.6k sqft17802 Theodora Dr, Tustin, CA 92780Off Market
- $1,067,1003 bd3 ba1.3k sqft17762 Theodora Dr, Tustin, CA 92780Off Market
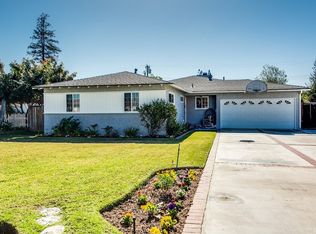
- $1,397,3003 bd2 ba1.7k sqft17822 Theodora Dr, Tustin, CA 92780Off Market
- $1,311,2004 bd2 ba2.1k sqft17781 Lucero Way, Tustin, CA 92780Off Market
- $1,467,2005 bd4 ba2.5k sqft17801 Lucero Way, Tustin, CA 92780Off Market
- $1,337,4004 bd2 ba2.1k sqft17811 Lucero Way, Tustin, CA 92780Off Market
- $1,774,8004 bd2 ba2.9k sqft17761 Lucero Way, Tustin, CA 92780Off Market
Nearby schools
GreatSchools rating
- 6/10Guin Foss Elementary SchoolGrades: K-5Distance: 0.7 mi
- 6/10Columbus Tustin Middle SchoolGrades: 6-8Distance: 0.2 mi
- 9/10Foothill High SchoolGrades: 9-12Distance: 1.7 mi
Get a cash offer in 3 minutes
Find out how much your home could sell for in as little as 3 minutes with a no-obligation cash offer.
Estimated market value
$1,474,800
Get a cash offer in 3 minutes
Find out how much your home could sell for in as little as 3 minutes with a no-obligation cash offer.
Estimated market value
$1,474,800
- California
- Orange County
- North Tustin
- 92780
- 17792 Theodora Dr
Nearby cities
Nearby zip codes
Other North Tustin Topics
