WOW! NEW PRICE! Welcome to this well-maintained 4-bedroom, 3-bath, Two Story home located in the wonderful community of Piney Creek, perfectly blends comfort and style. Upon entering you are greeted by all new vinyl plank flooring throughout the main floor, a living room that boasts vaulted ceilings, loads of natural light for a bright, open atmosphere. Gatherings are perfect in the formal dining room where you can sit and enjoy friends and family. The updated kitchen features granite countertops, peninsula for casual dining, stainless steel appliances, and plenty of cabinet space. The family room features a cozy fireplace, and the versatile main-floor bedroom can also be used as an office. The upper level offers the primary suite which is a true retreat, featuring a luxurious 5-piece bath and sitting area. Two generous size secondary baths and a full hall bath can accommodate family and guests. The loft space would be just right to cozy up with your favorite book or play space. Need some extra living space, then the finished basement offers a fantastic rec space, media room or work-out area.
Outside, enjoy a low-maintenance backyard with a covered patio, perfect for entertaining and enjoying the beautiful Colorado weather. The home also includes a spacious 3-car attached garage, new furnace and AC for ultimate comfort and is conveniently located to grocery, Cherry Creek Schools, Trails, Restaurants and so much more. Time to make that move!
Sold for $652,500
$652,500
17793 E Ida Avenue, Centennial, CO 80015
4beds
3,181sqft
Single Family Residence
Built in 1996
6,926 Square Feet Lot
$639,000 Zestimate®
$205/sqft
$3,483 Estimated rent
Home value
$639,000
$594,000 - $684,000
$3,483/mo
Zestimate® history
Owner options
List your home for rent
$3,483/mo
Rent Zestimate®
Find your next renter with Zillow Rental Manager. Plus, with online applications, you can quickly screen prospective tenants – for free.
$3,483/mo
Rent Zestimate®
Refinance and save
$3,272/mo
Est. payment
Refinancing to a lower rate could help reduce your monthly payments and save thousands over the life of the loan.
$3,272/mo
Est. payment
Explore your selling options
Work with a Zillow partner agent
Leverage their expertise and Zillow's premium Showcase listings to get your home seen by more buyers.
Get startedList with your own agent
Get your home in front of millions of buyers by listing it on Zillow.
Learn how to do itSell it yourself
Take full control of how buyers see your home on Zillow by listing For Sale by Owner (FSBO).
List your homeWhat's special
Cozy fireplaceLow-maintenance backyardFinished basementFormal dining roomVaulted ceilingsStainless steel appliancesGranite countertops
Zillow last checked:
Listing updated:
Listed by:
Donna M Bird 303-523-9301 dmbird60@gmail.com,
Coldwell Banker Realty 24
Bought with:
Lake Bishop, 100040703
Foxtrot Realty
Source: REcolorado as distributed by MLS GRID,MLS#: 9842144
Facts & features
Interior
Bedrooms & bathrooms
- Bedrooms: 4
- Bathrooms: 3
- Full bathrooms: 3
- Main level bathrooms: 1
- Main level bedrooms: 1
Bedroom
- Level: Upper
Bedroom
- Level: Upper
Bedroom
- Level: Main
Bathroom
- Level: Upper
Bathroom
- Level: Main
Other
- Level: Upper
Other
- Level: Upper
Dining room
- Level: Main
Family room
- Level: Main
Family room
- Level: Basement
Kitchen
- Level: Main
Laundry
- Level: Main
Living room
- Level: Main
Heating
- Forced Air, Natural Gas
Cooling
- Central Air
Appliances
- Included: Dishwasher, Disposal, Dryer, Microwave, Oven, Refrigerator, Self Cleaning Oven, Washer
Features
- Built-in Features, Ceiling Fan(s), Eat-in Kitchen, Entrance Foyer, Five Piece Bath, Granite Counters, High Ceilings, Primary Suite, Vaulted Ceiling(s), Walk-In Closet(s), Wired for Data
- Flooring: Carpet, Laminate, Tile, Vinyl
- Windows: Double Pane Windows, Storm Window(s), Window Coverings
- Basement: Crawl Space,Finished,Interior Entry,Partial
- Number of fireplaces: 1
- Fireplace features: Family Room, Gas
Interior area
- Total structure area: 3,181
- Total interior livable area: 3,181 sqft
- Finished area above ground: 2,521
- Finished area below ground: 526
Property
Parking
- Total spaces: 3
- Parking features: Concrete
- Attached garage spaces: 3
Features
- Levels: Two
- Stories: 2
- Patio & porch: Covered, Patio
- Exterior features: Private Yard, Rain Gutters
- Fencing: Full
- Has view: Yes
- View description: Mountain(s)
Lot
- Size: 6,926 Square Feet
- Features: Landscaped, Level, Sprinklers In Front, Sprinklers In Rear
Details
- Parcel number: 033573196
- Special conditions: Standard
Construction
Type & style
- Home type: SingleFamily
- Architectural style: Traditional
- Property subtype: Single Family Residence
Materials
- Brick, Frame, Wood Siding
- Foundation: Concrete Perimeter, Slab
- Roof: Composition
Condition
- Year built: 1996
Details
- Builder name: Continental Homes
Utilities & green energy
- Electric: 110V, 220 Volts
- Sewer: Public Sewer
- Water: Public
- Utilities for property: Cable Available, Electricity Connected, Internet Access (Wired), Natural Gas Connected, Phone Available
Community & HOA
Community
- Security: Smoke Detector(s)
- Subdivision: The Hills At Piney Creek
HOA
- Has HOA: Yes
- Amenities included: Playground, Pool, Spa/Hot Tub
- Services included: Maintenance Grounds
- HOA fee: $231 quarterly
- HOA name: Benchmark Association Mgmnt Piney Creek
- HOA phone: 303-827-7414
Location
- Region: Centennial
Financial & listing details
- Price per square foot: $205/sqft
- Tax assessed value: $636,300
- Annual tax amount: $3,638
- Date on market: 7/25/2025
- Listing terms: Cash,Conventional,FHA,VA Loan
- Exclusions: Seller's Personal Property, Staging Furniture And Accessories If Any In The Property
- Ownership: Estate
- Electric utility on property: Yes
- Road surface type: Paved
Price history
| Date | Event | Price |
|---|---|---|
| 12/11/2025 | Sold | $652,500$205/sqft |
Source:  REcolorado as distributed by MLS GRID #9842144 Report a problem REcolorado as distributed by MLS GRID #9842144 Report a problem | ||
| 11/11/2025 | Pending sale | $652,500$205/sqft |
Source: REcolorado as distributed by MLS GRID #9842144 Report a problem | ||
| 9/12/2025 | Price change | $652,500-3%$205/sqft |
Source: REcolorado as distributed by MLS GRID #9842144 Report a problem | ||
| 8/29/2025 | Price change | $672,500-1.5%$211/sqft |
Source: REcolorado as distributed by MLS GRID #9842144 Report a problem | ||
| 7/25/2025 | Listed for sale | $682,500+120.2%$215/sqft |
Source: REcolorado as distributed by MLS GRID #9842144 Report a problem | ||
| 11/22/2010 | Listing removed | $310,000$97/sqft |
Source: RE/MAX Masters, Inc. #905227 Report a problem | ||
| 7/28/2010 | Price change | $310,000-4.6%$97/sqft |
Source: RE/MAX Masters, Inc. #905227 Report a problem | ||
| 7/10/2010 | Listed for sale | $325,000+70.5%$102/sqft |
Source: RE/MAX Masters, Inc. #905227 Report a problem | ||
| 10/31/1996 | Sold | $190,648$60/sqft |
Source: Public Record Report a problem | ||
Public tax history
| Year | Property taxes | Tax assessment |
|---|---|---|
| 2025 | $3,638 +12.2% | $39,769 -1.5% |
| 2024 | $3,244 +14.1% | $40,361 -9.2% |
| 2023 | $2,844 -0.4% | $44,473 +28% |
| 2022 | $2,855 | $34,736 -2.8% |
| 2021 | -- | $35,736 +5.5% |
| 2020 | $2,695 +7.8% | $33,870 |
| 2019 | $2,499 | $33,870 +13.6% |
| 2018 | $2,499 +1.7% | $29,808 |
| 2017 | $2,459 | $29,808 +8% |
| 2016 | -- | $27,605 |
| 2015 | -- | $27,605 +15.6% |
| 2014 | $2,179 +12% | $23,880 +0.5% |
| 2013 | $1,946 | $23,760 |
| 2012 | -- | $23,760 |
| 2011 | $2,527 +1.9% | $23,760 +10.2% |
| 2010 | $2,480 +31.2% | $21,570 |
| 2009 | $1,891 | $21,570 -10.6% |
| 2008 | -- | $24,135 |
| 2007 | -- | $24,135 +3.6% |
| 2006 | -- | $23,291 |
| 2005 | -- | $23,291 -2.3% |
| 2002 | $2,509 +7.6% | $23,830 +17.1% |
| 2001 | $2,332 | $20,350 |
Find assessor info on the county website
Neighborhood: 80015
Nearby homes
- $775,7006 bd4 ba3.8k sqft17795 E Ida Ave, Centennial, CO 80015Off Market
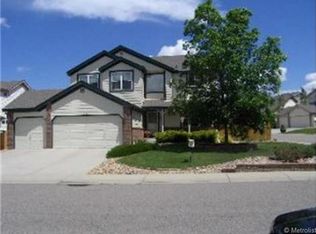
- $---- bd-- ba-- sqft17795 E Ida Ave, Aurora, CO 80015Off Market
- $683,7005 bd4 ba3k sqft17791 E Ida Ave, Centennial, CO 80015Off Market

- $794,2006 bd5 ba3.7k sqft5773 S Truckee St, Centennial, CO 80015Off Market
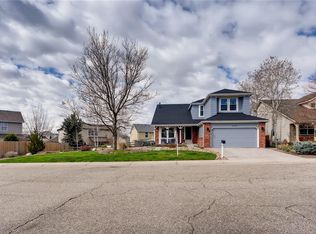
- $675,0003 bd3 ba2.8k sqft17785 E Ida Ave, Centennial, CO 80015Sold
- $648,5004 bd4 ba3.2k sqft17792 E Ida Ave, Centennial, CO 80015Off Market
- $587,0003 bd3 ba2.8k sqft5753 S Truckee St, Centennial, CO 80015Off Market
- $703,1005 bd4 ba3.8k sqft17786 E Ida Ave, Centennial, CO 80015Off Market
Nearby schools
GreatSchools rating
- 9/10Trails West Elementary SchoolGrades: PK-5Distance: 0.5 mi
- 7/10Falcon Creek Middle SchoolGrades: 6-8Distance: 1.4 mi
- 9/10Grandview High SchoolGrades: 9-12Distance: 2.3 mi
Schools provided by the listing agent
- Elementary: Trails West
- Middle: Falcon Creek
- High: Grandview
- District: Cherry Creek 5
Source: REcolorado as distributed by MLS GRID. This data may not be complete. We recommend contacting the local school district to confirm school assignments for this home.
Get a cash offer in 3 minutes
Find out how much your home could sell for in as little as 3 minutes with a no-obligation cash offer.
Estimated market value
$639,000
Get a cash offer in 3 minutes
Find out how much your home could sell for in as little as 3 minutes with a no-obligation cash offer.
Estimated market value
$639,000
- Colorado
- Arapahoe County
- Centennial
- 80015
- 17793 E Ida Avenue
Nearby cities
Nearby zip codes
Other Centennial Topics
