Skip main navigation
Pending
  • Listed by: Coldwell Banker Icon • Christopher Ades • Contact: 909-206-0001
    Price cut: $29.9K (5/11)
    $745,000

    17793 Liberty Ln, Fountain Valley, CA 92708

    3beds
    1,980sqft
    : 
    Loading
    Get pre-qualified
    Condominium
    Built in 2004
    -- sqft lot
    $743,500 Zestimate®
    $376/sqft
    $323/mo HOA

    What's special

    Private outdoor balconyAbundant natural lightTwo-car attached garageTwo large walk-in closetsWhole-house fan
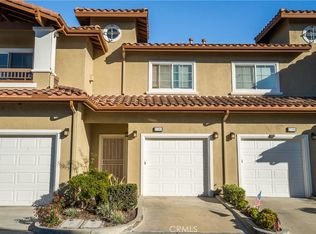
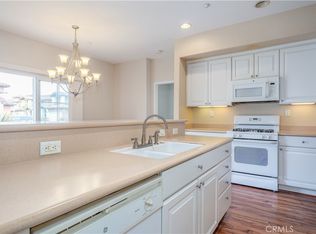
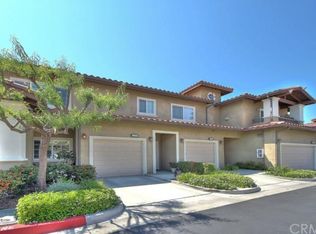
    Welcome to Fountain Valley Living at Its Finest! Located in the desirable 55+ community of Liberty at Founders Village, this beautifully maintained 3-bedroom, 2-bathroom home offers 1,980 square feet of comfortable living with a bright and open floor plan. Step inside to discover abundant natural light, a cozy fireplace in the living room, and a spacious kitchen and dining area perfect for entertaining. The home features two large walk-in closets, a whole-house fan, and a convenient stair lift chair with remote for easy access between levels. Enjoy pool views from the bedrooms, relax on your private outdoor balcony, and appreciate the convenience of a two-car attached garage. This peaceful, resort-style community offers fantastic amenities including a pool, spa, BBQ area, and community center. Conveniently located near shops, restaurants, and just a short drive to local beaches, this home truly has it all. Don’t miss your chance to experience the best of coastal senior living in Fountain Valley.
    118 days
    |
    174
    |
    7
    |

    Zillow last checked:

    Listing updated:

    Listed by:

    Christopher Ades DRE #02004446 909-292-7472,

    Coldwell Banker Icon

    Source: CRMLS,MLS#: CV25259406MLS LogoOriginating MLS: California Regional MLS

      Facts & features

      Interior

      Bedrooms & bathrooms
      • Bedrooms: 3
      • Bathrooms: 2
      • Full bathrooms: 2
      Rooms
      • Room types: Bedroom, Kitchen, Laundry, Living Room, Primary Bathroom, Primary Bedroom, Other, Dining Room
      Bedroom
      • Features: All Bedrooms Up
      Bathroom
      • Features: Bathroom Exhaust Fan, Bathtub, Dual Sinks, Separate Shower, Tub Shower, Walk-In Shower
      Kitchen
      • Features: Kitchen Island
      Other
      • Features: Walk-In Closet(s)
      Heating
      • Central
      Cooling
      • Central Air, Whole House Fan
      Appliances
      • Included: Dishwasher, Disposal, Gas Range, Microwave, Water Heater
      • Laundry: Washer Hookup, Electric Dryer Hookup, Gas Dryer Hookup, Inside, Laundry Room
      Features
      • Balcony, Ceiling Fan(s), Separate/Formal Dining Room, Eat-in Kitchen, Open Floorplan, Pantry, Recessed Lighting, Stair Climber, Storage, Unfurnished, All Bedrooms Up, Walk-In Closet(s)
      • Flooring: Tile, Wood
      • Doors: Sliding Doors
      • Windows: Screens, Shutters
      • Has fireplace: Yes
      • Fireplace features: Gas, Living Room
      • Common walls with other units/homes: 1 Common Wall
      Interior area
      • Total interior livable area: 1,980 sqft

      Property

      Parking
      • Total spaces: 2
      • Parking features: Door-Single, Garage Faces Front, Garage, Garage Door Opener
      • Attached garage spaces: 2
      Features
      • Levels: Two
      • Stories: 2
      • Entry location: Front
      • Patio & porch: Front Porch
      • Pool features: Community, Association
      • Has spa: Yes
      • Spa features: Association, Community, In Ground
      • Has view: Yes
      • View description: Neighborhood, Pool
      Lot
      • Size: 3.8 Acres
      • Features: Close to Clubhouse
      Details
      • Parcel number: 93218237
      • Special conditions: Standard

      Construction

      Type & style
      • Home type: Condo
      • Property subtype: Condominium
      • Attached to another structure: Yes
      Condition
      • New construction: No
      • Year built: 2004

      Utilities & green energy

      • Electric: Electricity - On Property
      • Sewer: Public Sewer
      • Water: Public
      • Utilities for property: Cable Available, Natural Gas Connected, Phone Connected, Sewer Connected, Water Connected

      Community & HOA

      Community
      • Features: Curbs, Gutter(s), Storm Drain(s), Street Lights, Pool
      • Security: Carbon Monoxide Detector(s), Fire Sprinkler System
      • Senior community: Yes
      • Subdivision: Liberty At Founders Village
      HOA
      • Has HOA: Yes
      • Amenities included: Clubhouse, Outdoor Cooking Area, Barbecue, Pool, Spa/Hot Tub
      • HOA fee: $323 monthly
      • HOA name: Liberty at Founders Village
      • HOA phone: 714-891-1522
      Location
      • Region: Fountain Valley

      Financial & listing details

      • Price per square foot: $376/sqft
      • Tax assessed value: $625,804
      • Annual tax amount: $7,042
      • Date on market: 11/13/2025
      • Cumulative days on market: 118 days
      • Listing terms: Cash to New Loan,Conventional
      • Road surface type: Paved

        Estimated market value

        $743,500

        $706,000 - $781,000

        $4,437/mo

        Price history

        DateEventPrice
        6/30/2026Pending sale$745,000$376/sqft
        Source: CRMLS #CV25259406 Report a problem
        6/16/2026Contingent$745,000$376/sqft
        Source: CRMLS #CV25259406 Report a problem
        5/11/2026Price change$745,000-3.9%$376/sqft
        Source: CRMLS #CV25259406 Report a problem
        4/16/2026Price change$774,900-3%$391/sqft
        Source: CRMLS #CV25259406 Report a problem
        3/20/2026Listed for sale$799,000$404/sqft
        Source: CRMLS #CV25259406 Report a problem
        11/27/2025Listing removed$799,000$404/sqft
        Source: CRMLS #CV25259406 Report a problem
        11/13/2025Listed for sale$799,000+42.4%$404/sqft
        Source: CRMLS #CV25259406 Report a problem
        4/24/2019Sold$561,000-1.6%$283/sqft
        Source: CRMLS #OC18249382 Report a problem
        3/13/2019Pending sale$569,900$288/sqft
        Source: Seven Gables Real Estate #OC18249382 Report a problem
        1/15/2019Price change$569,900-0.9%$288/sqft
        Source: Seven Gables Real Estate #OC18249382 Report a problem
        10/13/2018Listed for sale$574,900+18%$290/sqft
        Source: Seven Gables Real Estate #OC18249382 Report a problem
        11/16/2015Sold$487,000-2.4%$246/sqft
        Source: Public Record Report a problem
        9/4/2015Pending sale$499,000$252/sqft
        Source: RE/MAX Select One #OC15177141 Report a problem
        8/12/2015Listed for sale$499,000-0.2%$252/sqft
        Source: RE/MAX Select One #OC15177141 Report a problem
        12/3/2009Listing removed$499,900$252/sqft
        Source: WE Financial #S596408 Report a problem
        11/25/2009Listed for sale$499,900+6.4%$252/sqft
        Source: WE Financial #S596408 Report a problem
        11/19/2004Sold$470,000$237/sqft
        Source: Public Record Report a problem

        Public tax history

        YearProperty taxesTax assessment
        2025$7,042 +1.7%$625,804 +2%
        2024$6,922 +2.4%$613,534 +2%
        2023$6,760 +1.5%$601,504 +2%
        2022$6,661 +2%$589,710 +2%
        2021$6,532 +0.6%$578,148 +1%
        2020$6,493 $572,220 +10.7%
        2019$6,493 +9%$516,807 +2%
        2018$5,956 +5%$506,674 +2%
        2017$5,675 $496,740 +2%
        2016$5,675 +4.5%$487,000 +20.8%
        2015$5,430 +22.2%$403,050 +2%
        2014$4,445 $395,155 +0.5%
        2013-- $393,370 +2%
        2012-- $385,657 +2%
        2011-- $378,096 +0.8%
        2010-- $375,271 -0.2%
        2009-- $376,164 +2%
        2008-- $368,789 +2%
        2007-- $361,558 +2%
        2006-- $354,469 +2%
        2005-- $347,519
        Find assessor info on the county website

        Monthly payment

        Est. payment

        Payment breakdown

        Explore the cost of this home by adjusting the details. Changes won't be saved.
        All calculations are estimates and provided by Zillow, Inc. for informational purposes only. Actual amounts may vary.
        HOA fees may include property taxes on listings classified as Co-Ops. Contact the listing agent and/or owner for fee details.
        Mortgage interest rates are dependent on a number of factors, including credit score, down payment, and repayment length. Interest rate data provided by Zillow Group Marketplace, Inc. as of 1/1/1970 from various mortgage lenders with which we have lead or other similar arrangements; the Estimated Payment is an average of those rates.
        See how much you could borrow to make a competitive offer.

        Climate risks

        Neighborhood: 92708

        Getting around

        41 / 100
        Car-Dependent
        30 / 100
        Some Transit
        57 / 100
        Bikeable

        Nearby schools

        GreatSchools rating
        Schools provided by the listing agent
        • Elementary: Tamura
        • Middle: Henry
        • High: Fountain Valley

        Source: CRMLS. This data may not be complete. We recommend contacting the local school district to confirm school assignments for this home.

        A local agent can set up tours, give advice and negotiate with sellers.

        Browse local experts

        Similar homes

          1. Local buyer's agents are ready to help