Skip main navigation
Closed
  • $525,000

    17794 69th Pl N, Maple Grove, MN 55311

    4beds
    3,455sqft
    Single Family Residence
    Built in 2014
    3,484.8 Square Feet Lot
    $548,300 Zestimate®
    $152/sqft
    $4,291 Estimated rent

    Home value

    $548,300

    $521,000 - $576,000

    $4,291/mo

    Zestimate® history
    Loading
    Loading...

    Owner options

    List your home for rent

    $4,291/mo

    Rent Zestimate®

    Find your next renter with Zillow Rental Manager. Plus, with online applications, you can quickly screen prospective tenants – for free.

    Learn more

    $4,291/mo

    Rent Zestimate®

    Refinance and save

    $3,565/mo

    Est. payment

    Refinancing to a lower rate could help reduce your monthly payments and save thousands over the life of the loan.

    See today's rates

    $3,565/mo

    Est. payment

    Explore your selling options

    Work with a Zillow partner agent

    Leverage their expertise and Zillow's premium Showcase listings to get your home seen by more buyers.

    Get started

    List with your own agent

    Get your home in front of millions of buyers by listing it on Zillow.

    Learn how to do it

    Sell it yourself

    Take full control of how buyers see your home on Zillow by listing For Sale by Owner (FSBO).

    List your home

    What's special

    Gas fireplaceCenter islandEpoxy floorGorgeous hardwood floorsLocation close to shoppingPrimary suiteFolding space
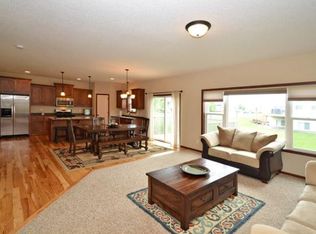
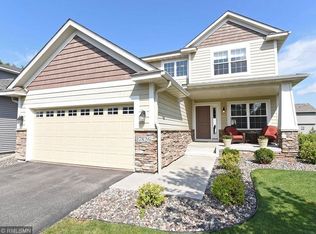
    Quality upgrades, move in ready, and a convenient, association-maintained (lawn/snow) lifestyle. Just move in & enjoy! The open main level is highlighted by gorgeous hardwood floors & a stunning kitchen w/Cambria counters, center island, walk-in pantry, and SS appliances. Wonderful flow to a dining space, bright living room w/classic gas fireplace, and walkout to the maintenance free deck. Bonus office/flex room. Primary suite boasts a recessed ceiling and bath w/dual vanity, tiled walk-in shower, & huge closet w/window. Rounding out upstairs is two beds w/generous closets, full bath, and laundry room w/sink, cabinets, and folding space! Lower level includes an additional bed & large family room with a well-crafted wet bar. Finished garage w/updated epoxy floor, EV charger, & custom storage. Concrete drive. New roof, siding & gutters in 2019. New water heater. Updated dual zone heating/cooling. Walk to Hy-Vee! Prime location close to shopping, restaurants, parks, golf, & more.

    Zillow last checked:

    Listing updated:

    Listed by:

    Mike Fuchs 952-212-8985,

    Coldwell Banker Realty

    Bought with:

    Amber Lange

    Keller Williams Classic Rlty NW

    Source: NorthstarMLS as distributed by MLS GRID,MLS#: 6396591MLS Logo

    Facts & features

    Interior

    Bedrooms & bathrooms
    • Bedrooms: 4
    • Bathrooms: 4
    • Full bathrooms: 1
    • 3/4 bathrooms: 2
    • 1/2 bathrooms: 1
    Bedroom
    • Level: Upper
    • Area: 272 Square Feet
    • Dimensions: 17x16
    Bedroom 2
    • Level: Upper
    • Area: 143 Square Feet
    • Dimensions: 13x11
    Bedroom 3
    • Level: Upper
    • Area: 143 Square Feet
    • Dimensions: 13x11
    Bedroom 4
    • Level: Lower
    • Area: 154 Square Feet
    • Dimensions: 14x11
    Deck
    • Level: Main
    • Area: 144 Square Feet
    • Dimensions: 12x12
    Dining room
    • Level: Main
    • Area: 135 Square Feet
    • Dimensions: 15x9
    Family room
    • Level: Lower
    • Area: 240 Square Feet
    • Dimensions: 16x15
    Informal dining room
    • Level: Main
    • Area: 112 Square Feet
    • Dimensions: 14x8
    Kitchen
    • Level: Main
    • Area: 180 Square Feet
    • Dimensions: 18x10
    Laundry
    • Level: Upper
    • Area: 88 Square Feet
    • Dimensions: 11x8
    Living room
    • Level: Main
    • Area: 272 Square Feet
    • Dimensions: 17x16
    Office
    • Level: Main
    • Area: 90 Square Feet
    • Dimensions: 10x9
    Heating
    • Forced Air, Zoned
    Cooling
    • Central Air
    Appliances
    • Included: Air-To-Air Exchanger, Central Vacuum, Dishwasher, Disposal, Dryer, Freezer, Humidifier, Gas Water Heater, Microwave, Range, Refrigerator, Stainless Steel Appliance(s), Washer, Water Softener Owned
    • Laundry: Laundry Room, Sink, Upper Level
    Features
    • Central Vacuum
    • Basement: Daylight,Egress Window(s),Finished,Full,Storage Space,Sump Pump
    • Number of fireplaces: 1
    • Fireplace features: Gas, Living Room
    Interior area
    • Total structure area: 3,455
    • Total interior livable area: 3,455 sqft
    • Finished area above ground: 2,477
    • Finished area below ground: 978

    Property

    Parking
    • Total spaces: 2
    • Parking features: Attached, Concrete, Garage Door Opener
    • Attached garage spaces: 2
    • Has uncovered spaces: Yes
    • Details: Garage Dimensions (26x20)
    Accessibility
    • Accessibility features: None
    Features
    • Levels: Two
    • Stories: 2
    • Patio & porch: Deck, Front Porch
    • Fencing: None
    Lot
    • Size: 3,484 sqft
    • Dimensions: 80 x 44
    Details
    • Foundation area: 1199
    • Parcel number: 3011922440088
    • Zoning description: Residential-Single Family

    Construction

    Type & style
    • Home type: SingleFamily
    • Property subtype: Single Family Residence
    Materials
    • Roof: Age 8 Years or Less,Asphalt
    Condition
    • New construction: No
    • Year built: 2014

    Utilities & green energy

    • Gas: Natural Gas
    • Sewer: City Sewer/Connected
    • Water: City Water/Connected

    Community & neighborhood

    Location
    • Region: Maple Grove
    • Subdivision: Waterstone

    HOA & financial

    HOA
    • Has HOA: Yes
    • HOA fee: $255 monthly
    • Amenities included: In-Ground Sprinkler System
    • Services included: Cable TV, Internet, Lawn Care, Maintenance Grounds, Professional Mgmt, Sanitation, Snow Removal
    • Association name: First Service Residential
    • Association phone: 952-277-2700

    Price history

    DateEventPrice
    9/15/2023Sold$525,000-0.8%$152/sqft
    Source: NorthstarMLS as distributed by MLS GRID #6396591 Report a problem
    8/10/2023Pending sale$529,000$153/sqft
    Source: NorthstarMLS as distributed by MLS GRID #6396591 Report a problem
    7/20/2023Listed for sale$529,000+26.3%$153/sqft
    Source: NorthstarMLS as distributed by MLS GRID #6396591 Report a problem
    11/6/2019Sold$418,900$121/sqft
    Source: Public Record Report a problem
    8/30/2019Sold$418,900-0.9%$121/sqft
    Source: NorthstarMLS as distributed by MLS GRID #5263477 Report a problem
    7/17/2019Price change$422,500-0.6%$122/sqft
    Source: Keller Williams Classic Realty Northwest #5263477 Report a problem
    5/23/2019Price change$424,900-2.3%$123/sqft
    Source: RE/MAX Results #5243002 Report a problem
    5/1/2019Listed for sale$435,000+20.6%$126/sqft
    Source: RE/MAX Results #5219933 Report a problem
    3/3/2014Sold$360,835$104/sqft
    Source: Public Record Report a problem

    Public tax history

    YearProperty taxesTax assessment
    2025$6,184 +3.7%$499,800 -1.6%
    2024$5,964 +8.2%$507,800 +0.1%
    2023$5,512 +11.4%$507,100 +4.9%
    2022$4,949 -1.3%$483,600 +18.5%
    2021$5,016 -0.4%$408,200 +0.3%
    2020$5,035 +0.4%$406,900 +4.6%
    2019$5,016 -0.4%$389,100 +1.9%
    2018$5,035 -0.9%$382,000 +11.1%
    2017$5,081 +2.4%$343,800 +2.9%
    2016$4,960 +1.8%$334,000 +50.7%
    2015$4,875 +53.7%$221,600 +326.2%
    2014$3,171 +222.4%$52,000
    2013$984 +10.5%$52,000 +4%
    2012$890 -11.8%$50,000 -16.7%
    2011$1,009 -7.1%$60,000 -14.3%
    2010$1,086 -76%$70,000
    2009$4,529 -3.9%$70,000 +64.3%
    2006$4,714 +0.5%$42,600 +182.1%
    2005$4,690 +2446%$15,100 +125.4%
    2004$184 $6,700

    Find assessor info on the county website

    Neighborhood: 55311

    Nearby schools

    GreatSchools rating
    Get a cash offer in 3 minutes
    Find out how much your home could sell for in as little as 3 minutes with a no-obligation cash offer.
    Estimated market value
    $548,300
    Get a cash offer in 3 minutes
    Find out how much your home could sell for in as little as 3 minutes with a no-obligation cash offer.
    Estimated market value
    $548,300