Skip main navigation
Sold for $530,000
  • $530,000

    17794 E Bellewood Drive, Aurora, CO 80015

    4beds
    2,128sqft
    Single Family Residence
    Built in 1983
    7,187 Square Feet Lot
    $498,500 Zestimate®
    $249/sqft
    $2,880 Estimated rent

    Home value

    $498,500

    $464,000 - $538,000

    $2,880/mo

    Zestimate® history
    Loading
    Loading...

    Owner options

    List your home for rent

    $2,880/mo

    Rent Zestimate®

    Find your next renter with Zillow Rental Manager. Plus, with online applications, you can quickly screen prospective tenants – for free.

    Learn more

    $2,880/mo

    Rent Zestimate®

    Refinance and save

    $3,132/mo

    Est. payment

    Refinancing to a lower rate could help reduce your monthly payments and save thousands over the life of the loan.

    See today's rates

    $3,132/mo

    Est. payment

    Explore your selling options

    Work with a Zillow partner agent

    Leverage their expertise and Zillow's premium Showcase listings to get your home seen by more buyers.

    Get started

    List with your own agent

    Get your home in front of millions of buyers by listing it on Zillow.

    Learn how to do it

    Sell it yourself

    Take full control of how buyers see your home on Zillow by listing For Sale by Owner (FSBO).

    List your home

    What's special

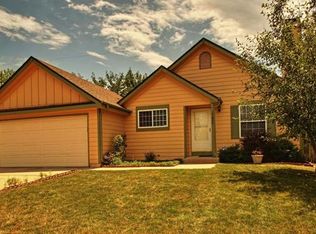
    Welcome to this stunning home in the sought-after Summer Valley neighborhood! This beautiful two-story home offers 4 bedrooms and 3 bathrooms, with a finished basement for added space and versatility. The main floor also features a spacious master bedroom with a skylight and an updated en-suite bathroom. The kitchen is a chef’s dream with an abundance of natural light pouring in through the bay window, paired with ample counter and cabinet space. The cozy breakfast nook creates the perfect spot for casual meals, offering a warm and inviting atmosphere. While going through this home you'll see updated luxury vinyl flooring, as well as tile flooring in all bathrooms. Upstairs, you'll find two secondary bedrooms with ceiling fans, plus a full bath with custom upgrades for that modern touch. Built-in shelving throughout ensures functionality and convenient storage. The finished basement is a true standout, featuring a spacious family room that can easily transform for entertainment or a home gym. There’s also a generously sized bedroom with a sliding barn door that leads to a private, attached bathroom with updated counters and tile flooring. The basement also includes a separate laundry room with plenty of space for storage or organization. Step outside to the low-maintenance backyard, where you’ll find turf, a large concrete patio ideal for entertaining, a chicken coop, and a shed—perfect for kids, pets, and hosting friends and family. Located near Smoky Hill Road, Quincy Reservoir, and Bellewood Park, you'll enjoy easy access to great walking trails, outdoor activities, and the beauty of Colorado nature. This home is the ideal blend of style, comfort, and functionality—come see it today!

    Zillow last checked:

    Listing updated:

    Listed by:

    Lina Krylov 720-495-4013 Lina@KrylovGroup.com,

    Keller Williams Integrity Real Estate LLC

    Bought with:

    Daniel M Hilty, 001327083

    RE/MAX Professionals

    Source: REcolorado as distributed by MLS GRID,MLS#: 8712904MLS Logo

    Facts & features

    Interior

    Bedrooms & bathrooms
    • Bedrooms: 4
    • Bathrooms: 3
    • Full bathrooms: 1
    • 3/4 bathrooms: 2
    • Main level bathrooms: 1
    • Main level bedrooms: 1
    Primary bedroom
    • Description: The Master Bedroom Includes Skylights That Bring In An Abundance Of Natural Light, As Well As Bult In Shelves For Storage And More.
    • Level: Main
    Bedroom
    • Description: A Great Secondary Bedroom With Ceiling Fan
    • Level: Upper
    Bedroom
    • Description: A Great Secondary Bedroom With Ample Natural Light And Ceiling Fan
    • Level: Upper
    Bedroom
    • Description: A Spacious Basement Bedroom With Attached Bathroom And Sliding Barn Door, Offering Privacy And Comfort.
    • Level: Basement
    Primary bathroom
    • Description: This En-Suite Bathroom Includes Custom Upgrades
    • Level: Main
    Bathroom
    • Description: This Full Bath Includes Great Custom Upgrades, As Well As Built In Shelves For Storage And Functionality
    • Level: Upper
    Bathroom
    • Description: Updated Attached Bath Featuring Sleek Counters And Tile Flooring
    • Level: Basement
    Dining room
    • Description: A Charming Breakfast Nook-Style Dining Room, With Warm Natural Light, And A Relaxed Ambiance.
    • Level: Main
    Family room
    • Description: Versatile Basement Family Room, Perfect For Entertainment, Fitness, And More! With Plenty Of Space To Relax, Work Out, Or Host Friends
    • Level: Basement
    Kitchen
    • Description: Bright And Airy Kitchen Featuring A Stone Tile Backsplash, Abundant Natural Light, And A Charming Bay Window. With Ample Counter Space And Plenty Of Cabinets, It's A Chef's Dream With All The Storage You Need.
    • Level: Main
    Laundry
    • Description: Convenient Separate Laundry Area In The Basement, Offering Plenty Of Space For Sorting, Folding, And Storage
    • Level: Basement
    Living room
    • Description: This Living Room Features A Stunning Fireplace, Perfect For Relaxing And Unwinding.
    • Level: Main
    Heating
    • Forced Air
    Cooling
    • Central Air
    Appliances
    • Included: Dishwasher, Disposal, Dryer, Microwave, Oven, Refrigerator, Washer
    Features
    • Built-in Features, Ceiling Fan(s), Granite Counters, Primary Suite
    • Flooring: Tile, Vinyl
    • Windows: Bay Window(s), Skylight(s)
    • Basement: Finished
    • Number of fireplaces: 1
    • Fireplace features: Living Room
    Interior area
    • Total structure area: 2,128
    • Total interior livable area: 2,128 sqft
    • Finished area above ground: 1,302
    • Finished area below ground: 826

    Property

    Parking
    • Total spaces: 3
    • Parking features: Oversized Door
    • Attached garage spaces: 2
    • Details: RV Spaces: 1
    Features
    • Levels: Two
    • Stories: 2
    • Patio & porch: Front Porch, Patio
    • Exterior features: Private Yard, Rain Gutters
    • Fencing: Full
    Lot
    • Size: 7,187 Square Feet
    • Features: Greenbelt, Landscaped
    Details
    • Parcel number: 031710651
    • Special conditions: Standard

    Construction

    Type & style
    • Home type: SingleFamily
    • Property subtype: Single Family Residence
    Materials
    • Wood Siding
    • Foundation: Slab
    • Roof: Composition
    Condition
    • Updated/Remodeled
    • Year built: 1983

    Utilities & green energy

    • Sewer: Public Sewer
    • Water: Public
    • Utilities for property: Cable Available, Electricity Connected, Natural Gas Connected

    Community & HOA

    Community
    • Security: Smoke Detector(s), Video Doorbell
    • Subdivision: Summer Valley
    HOA
    • Has HOA: No
    Location
    • Region: Aurora

    Financial & listing details

    • Price per square foot: $249/sqft
    • Tax assessed value: $462,700
    • Annual tax amount: $2,002
    • Date on market: 2/14/2025
    • Listing terms: Cash,Conventional,FHA,VA Loan
    • Exclusions: Personal Property, Staging Items Curtains.
    • Ownership: Individual
    • Electric utility on property: Yes
    • Road surface type: Paved

    Price history

    DateEventPrice
    3/20/2025Sold$530,000$249/sqft
    Source: REcolorado as distributed by MLS GRID #8712904 Report a problem
    2/17/2025Pending sale$530,000$249/sqft
    Source: REcolorado as distributed by MLS GRID #8712904 Report a problem
    2/14/2025Listed for sale$530,000+11.6%$249/sqft
    Source: REcolorado as distributed by MLS GRID #8712904 Report a problem
    8/10/2021Sold$475,000+37.7%$223/sqft
    Source: Public Record Report a problem
    12/17/2019Sold$345,000+256%$162/sqft
    Source: Public Record Report a problem
    3/10/1994Sold$96,900+35.5%$46/sqft
    Source: Public Record Report a problem
    12/23/1993Sold$71,500$34/sqft
    Source: Public Record Report a problem

    Public tax history

    YearProperty taxesTax assessment
    2025$2,271 +13.4%$28,919 -0.1%
    2024$2,002 +17.7%$28,944 -12.1%
    2023$1,701 -0.6%$32,945 +40.3%
    2022$1,712 $23,484 -2.8%
    2021-- $24,160 -0.6%
    2020$1,745 +98.8%$24,296
    2019$877 --
    2018$877 +1.5%$19,102
    2017$865 $19,102 +13%
    2016-- $16,907
    2015-- $16,907 +42%
    2014$660 +33.1%$11,908 -5.3%
    2013$496 $12,570
    2012-- $12,570
    2011$979 +2.7%$12,570 -0.3%
    2010$953 +49.8%$12,610
    2009$636 $12,610 -22.5%
    2008-- $16,278
    2007-- $16,278 +7.3%
    2006-- $15,164
    2005-- $15,164 +4.4%
    2002$1,071 +8.2%$14,530 +14.1%
    2001$990 $12,740
    Find assessor info on the county website

    Neighborhood: Summer Valley

    Nearby schools

    GreatSchools rating
    Schools provided by the listing agent
    • Elementary: Meadow Point
    • Middle: Falcon Creek
    • High: Grandview
    • District: Cherry Creek 5

    Source: REcolorado as distributed by MLS GRID. This data may not be complete. We recommend contacting the local school district to confirm school assignments for this home.

    Get a cash offer in 3 minutes
    Find out how much your home could sell for in as little as 3 minutes with a no-obligation cash offer.
    Estimated market value
    $498,500
    Get a cash offer in 3 minutes
    Find out how much your home could sell for in as little as 3 minutes with a no-obligation cash offer.
    Estimated market value
    $498,500