Skip main navigation
Sold for $718,000
  • Listed by: Realty One Group West • Helen Nguyen • Contact: 714-698-5300
    Bought with: Superior Real Estate Group
    Tax assessed value
    $718,000

    17794 Liberty Ln, Fountain Valley, CA 92708

    3beds
    1,980sqft
    Condominium
    Built in 2004
    -- sqft lot
    $969,600 Zestimate®
    $363/sqft
    $4,268 Estimated rent

    Home value

    $969,600

    $911,000 - $1.03M

    $4,268/mo

    Zestimate® history
    Loading
    Loading...

    Owner options

    List your home for rent

    $4,268/mo

    Rent Zestimate®

    Find your next renter with Zillow Rental Manager. Plus, with online applications, you can quickly screen prospective tenants – for free.

    Learn more

    $4,268/mo

    Rent Zestimate®

    Refinance and save

    $4,826/mo

    Est. payment

    Refinancing to a lower rate could help reduce your monthly payments and save thousands over the life of the loan.

    See today's rates

    $4,826/mo

    Est. payment

    Explore your selling options

    Work with a Zillow partner agent

    Leverage their expertise and Zillow's premium Showcase listings to get your home seen by more buyers.

    Get started

    List with your own agent

    Get your home in front of millions of buyers by listing it on Zillow.

    Learn how to do it

    Sell it yourself

    Take full control of how buyers see your home on Zillow by listing For Sale by Owner (FSBO).

    List your home

    What's special

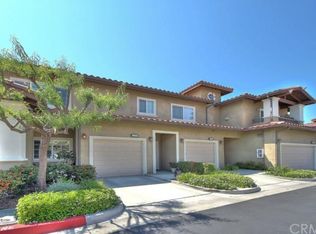
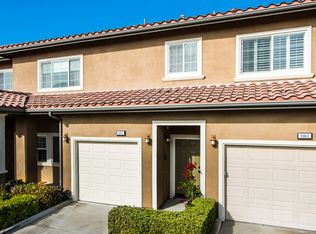
    Discover the charm of Fountain Valley living in this delightful home nestled within a vibrant 55+ community. Built 2004 condominium offers both elegance and functionality. Park your vehicles with ease in the spacious 2-car garage, complete with convenient side-by-side parking. Step inside to find 1980 square feet of inviting living space, highlighted by a thoughtfully designed open floor plan. Natural light pours into the living and dining area, creating a warm and inviting atmosphere. Cozy up beside the fireplace or step out onto the balcony to savor morning sunrises and evening sunsets while enjoying gentle cross breezes. The well-appointed kitchen features white cabinets, a breakfast bar, ample counter space adorned with Corian countertops, and all the essentials master bedroom with its walk-in closet and Master bath boasting dual sinks, a soaking tub, a standing shower. Two additional spacious bedrooms offer versatility as guest quarters or a home office, while the hallway bath provides convenience with its shower over tub configuration. A private laundry room adds to the ease of living. As part of the HOA amenities, indulge in the sparkling pool, heated spa, clubhouse, and outdoor BBQ area—all perfect for entertaining friends and family. HOA fees cover exterior maintenance, including the roof, landscaping, All for $273/Monthly. Conveniently located near Mile Square Park, golf courses, and just minutes from the 405 freeway, this home offers both relaxation and accessibility. meticulously maintained, this move-in-ready residence awaits your personal touch. Don't miss the opportunity to make this your dream home Third-party approval required.

    Zillow last checked:

    Listing updated:

    Listed by:

    Helen Nguyen DRE #01426363 714-721-0911,

    Realty One Group West

    Bought with:

    Jeannie Nguyen, DRE #01336113

    Superior Real Estate Group

    Source: CRMLS,MLS#: OC24079363MLS LogoOriginating MLS: California Regional MLS

    Facts & features

    Interior

    Bedrooms & bathrooms
    • Bedrooms: 3
    • Bathrooms: 2
    • Full bathrooms: 2
    • Main level bathrooms: 2
    • Main level bedrooms: 3
    Rooms
    • Room types: Bedroom, Entry/Foyer, Laundry, Primary Bathroom, Primary Bedroom, Other
    Primary bedroom
    • Features: Main Level Primary
    Bedroom
    • Features: All Bedrooms Up
    Bedroom
    • Features: Bedroom on Main Level
    Bathroom
    • Features: Bathroom Exhaust Fan, Bathtub, Closet, Dual Sinks, Low Flow Plumbing Fixtures, Linen Closet, Solid Surface Counters, Soaking Tub, Separate Shower, Tub Shower
    Kitchen
    • Features: Kitchen/Family Room Combo, Pots & Pan Drawers, Solid Surface Counters
    Other
    • Features: Walk-In Closet(s)
    Heating
    • Central, Forced Air, Fireplace(s), High Efficiency, Natural Gas
    Cooling
    • Central Air, Electric
    Appliances
    • Included: Built-In Range, Dishwasher, ENERGY STAR Qualified Appliances, Exhaust Fan, Free-Standing Range, Gas Range, Microwave, Self Cleaning Oven, Water Heater, Washer
    • Laundry: Washer Hookup, Inside, Laundry Room
    Features
    • Breakfast Bar, Balcony, Block Walls, Cathedral Ceiling(s), Eat-in Kitchen, High Ceilings, Country Kitchen, Open Floorplan, Recessed Lighting, Solid Surface Counters, Bar, All Bedrooms Up, Bedroom on Main Level, Main Level Primary, Walk-In Closet(s)
    • Flooring: Carpet, Vinyl
    • Doors: Mirrored Closet Door(s), Panel Doors, Sliding Doors
    • Windows: Blinds, Double Pane Windows, Screens
    • Has fireplace: Yes
    • Fireplace features: Dining Room, Electric, Family Room, Gas
    • Common walls with other units/homes: 1 Common Wall,End Unit
    Interior area
    • Total interior livable area: 1,980 sqft

    Property

    Parking
    • Total spaces: 2
    • Parking features: Concrete, Garage, Guest, Paved, Private, Community Structure, Side By Side
    • Attached garage spaces: 2
    Accessibility
    • Accessibility features: Customized Wheelchair Accessible, Grab Bars, Low Pile Carpet, No Stairs, Parking, Accessible Hallway(s)
    Features
    • Levels: Two
    • Stories: 2
    • Entry location: Front Entrance
    • Exterior features: Barbecue, Lighting, Rain Gutters
    • Pool features: Community, Gas Heat, Heated, In Ground, Association
    • Has spa: Yes
    • Spa features: Association, Community, Heated, In Ground
    • Fencing: Block,Wrought Iron
    • Has view: Yes
    • View description: Neighborhood, Trees/Woods
    Lot
    • Features: Corner Lot, Sprinklers In Rear, Sprinklers In Front, Lawn, Landscaped, Level, Over 40 Units/Acre, Sprinklers Timer, Sprinkler System, Street Level, Walkstreet
    Details
    • Parcel number: 93218253
    • Special conditions: Third Party Approval

    Construction

    Type & style
    • Home type: Condo
    • Architectural style: Contemporary,Modern
    • Property subtype: Condominium
    • Attached to another structure: Yes
    Materials
    • Asphalt, Drywall, Frame, Glass, Concrete, Stucco, Steel
    • Foundation: Concrete Perimeter, Permanent, Slab
    • Roof: Tile
    Condition
    • Turnkey
    • New construction: No
    • Year built: 2004
    Details
    • Builder name: Grey Stone Home Inc

    Utilities & green energy

    • Electric: Electricity - On Property, Standard
    • Sewer: Public Sewer, Sewer Tap Paid
    • Water: Public
    • Utilities for property: Cable Available, Electricity Connected, Natural Gas Connected, Phone Available, Sewer Connected, Water Connected
    Green energy
    • Energy efficient items: Appliances
    • Construction elements: Recycled Materials

    Community & HOA

    Community
    • Features: Curbs, Gutter(s), Street Lights, Sidewalks, Pool
    • Security: Carbon Monoxide Detector(s), Fire Detection System, Fire Sprinkler System, Smoke Detector(s), Security Lights, Window Bars
    • Senior community: Yes
    • Subdivision: ,Othr
    HOA
    • Has HOA: Yes
    • Amenities included: Call for Rules, Clubhouse, Maintenance Grounds, Outdoor Cooking Area, Pool, Pets Allowed, Spa/Hot Tub
    • HOA fee: $263 monthly
    • HOA name: Liberty at Founders Village
    • HOA phone: 714-891-1522
    Location
    • Region: Fountain Valley

    Financial & listing details

    • Price per square foot: $363/sqft
    • Tax assessed value: $718,000
    • Annual tax amount: $8,032
    • Date on market: 4/25/2024
    • Cumulative days on market: 40 days
    • Listing terms: Cash,Conventional
    • Inclusions: Refrigerator, Washer and Dryer.
    • Exclusions: Personal Items.
    • Road surface type: Paved

    Price history

    DateEventPrice
    7/10/2024Sold$718,000+0.7%$363/sqft
    Source: CRMLS #OC24079363 Report a problem
    6/6/2024Contingent$712,800$360/sqft
    Source: CRMLS #OC24079363 Report a problem
    4/26/2024Listed for sale$712,800+29.8%$360/sqft
    Source: CRMLS #OC24079363 Report a problem
    1/15/2021Listing removed$549,000$277/sqft
    Source: CRMLS #PW20225274 Report a problem
    11/13/2020Listed for sale$549,000+27.7%$277/sqft
    Source: Realty One Group West #PW20225274 Report a problem
    9/16/2004Sold$430,000+21.1%$217/sqft
    Source: Public Record Report a problem
    5/28/2004Sold$355,000$179/sqft
    Source: Public Record Report a problem

    Public tax history

    YearProperty taxesTax assessment
    2025$8,032 +21.8%$718,000 +24.6%
    2024$6,594 +2.4%$576,101 +2%
    2023$6,441 +1.5%$564,805 +2%
    2022$6,348 +1.3%$553,731
    2021$6,268 +0.6%$553,731 +1%
    2020$6,230 $548,054 +2%
    2019$6,230 +2.1%$537,308 +2%
    2018$6,102 +3.6%$526,773 +2%
    2017$5,889 $516,445 +6%
    2016$5,889 +8.5%$487,000 +7%
    2015$5,430 +6.9%$455,000
    2014$5,079 $455,000
    2013-- $455,000
    2012-- $455,000
    2011-- $455,000 +12.1%
    2010-- $406,000 -3.9%
    2009-- $422,500
    2008-- $422,500 -5.6%
    2007-- $447,372 +2%
    2006-- $438,600 +2%
    2005-- $430,000
    Find assessor info on the county website

    Neighborhood: 92708

    Nearby schools

    GreatSchools rating
    Get a cash offer in 3 minutes
    Find out how much your home could sell for in as little as 3 minutes with a no-obligation cash offer.
    Estimated market value
    $969,600
    Get a cash offer in 3 minutes
    Find out how much your home could sell for in as little as 3 minutes with a no-obligation cash offer.
    Estimated market value
    $969,600